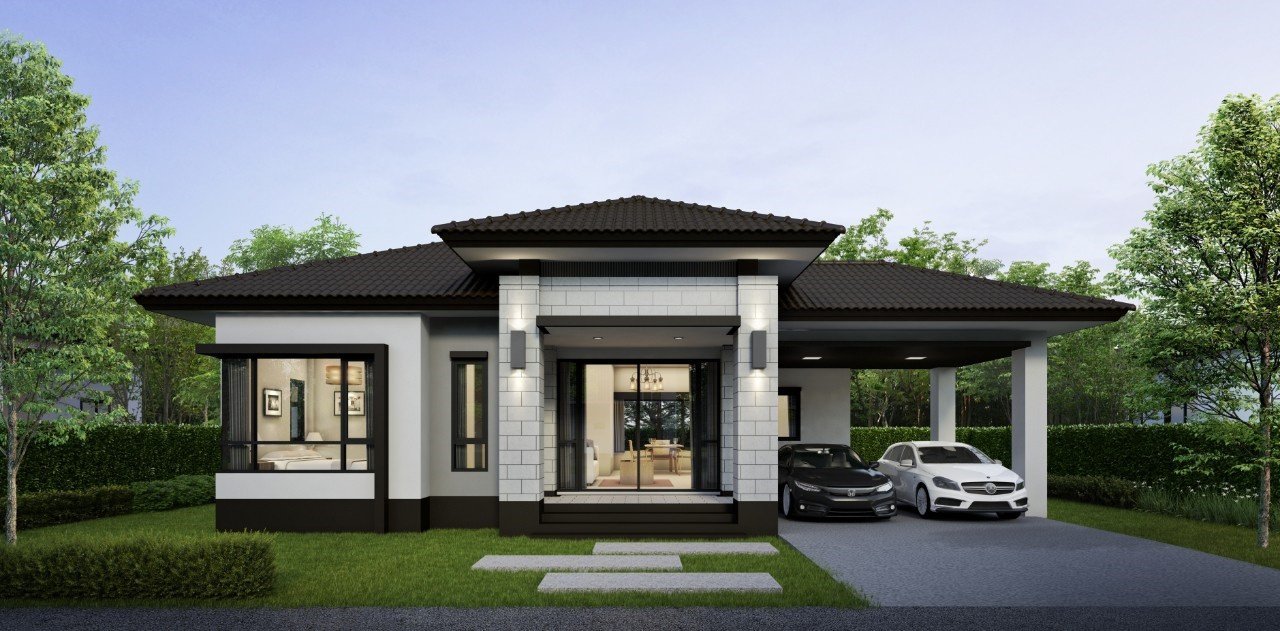
The Life at Songkhla Hatyai — Phase 2
Phawong, Mueang Songkhla, Songkhla 90100, Thailand
Life at Songkhla Hatyai
Bright Estate Group Co., Ltd.
Property Overview
Project Phases
Facilities
Single Detached House
- Open-plan living & dining
- Separate kitchen
- Covered carport for 2 cars
- Terrace / veranda
Twin House (Semi-Detached)
- Mirror-layout duplex
- Private entrance & carport
- Compact kitchen
- Laundry area
On-Chain Details
Project Overview & Site Plan
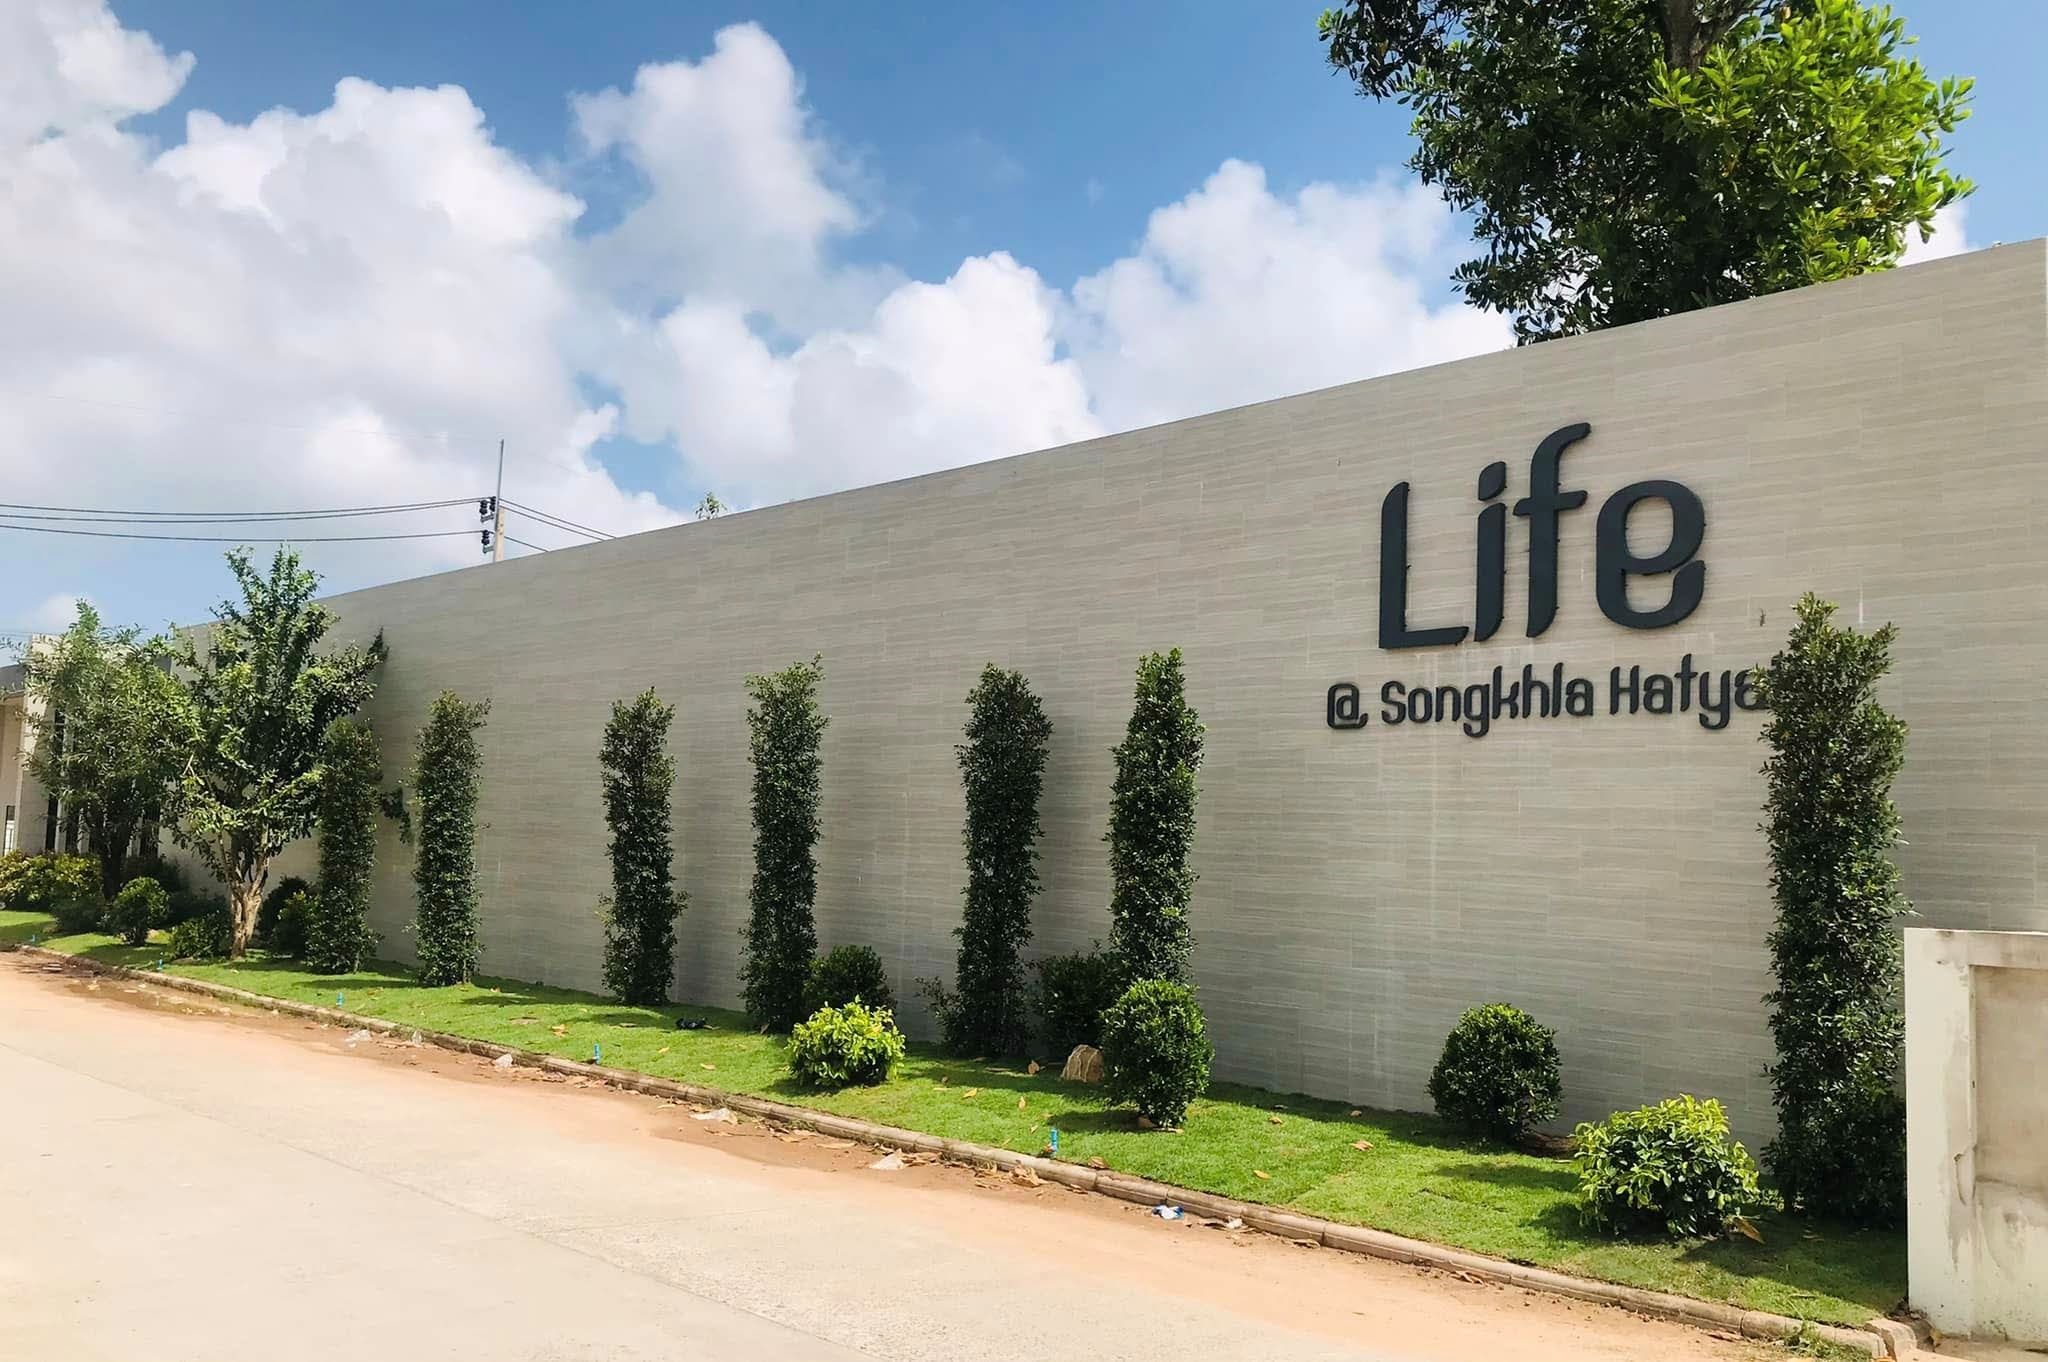
Project Entrance — Life @ Songkhla Hatyai
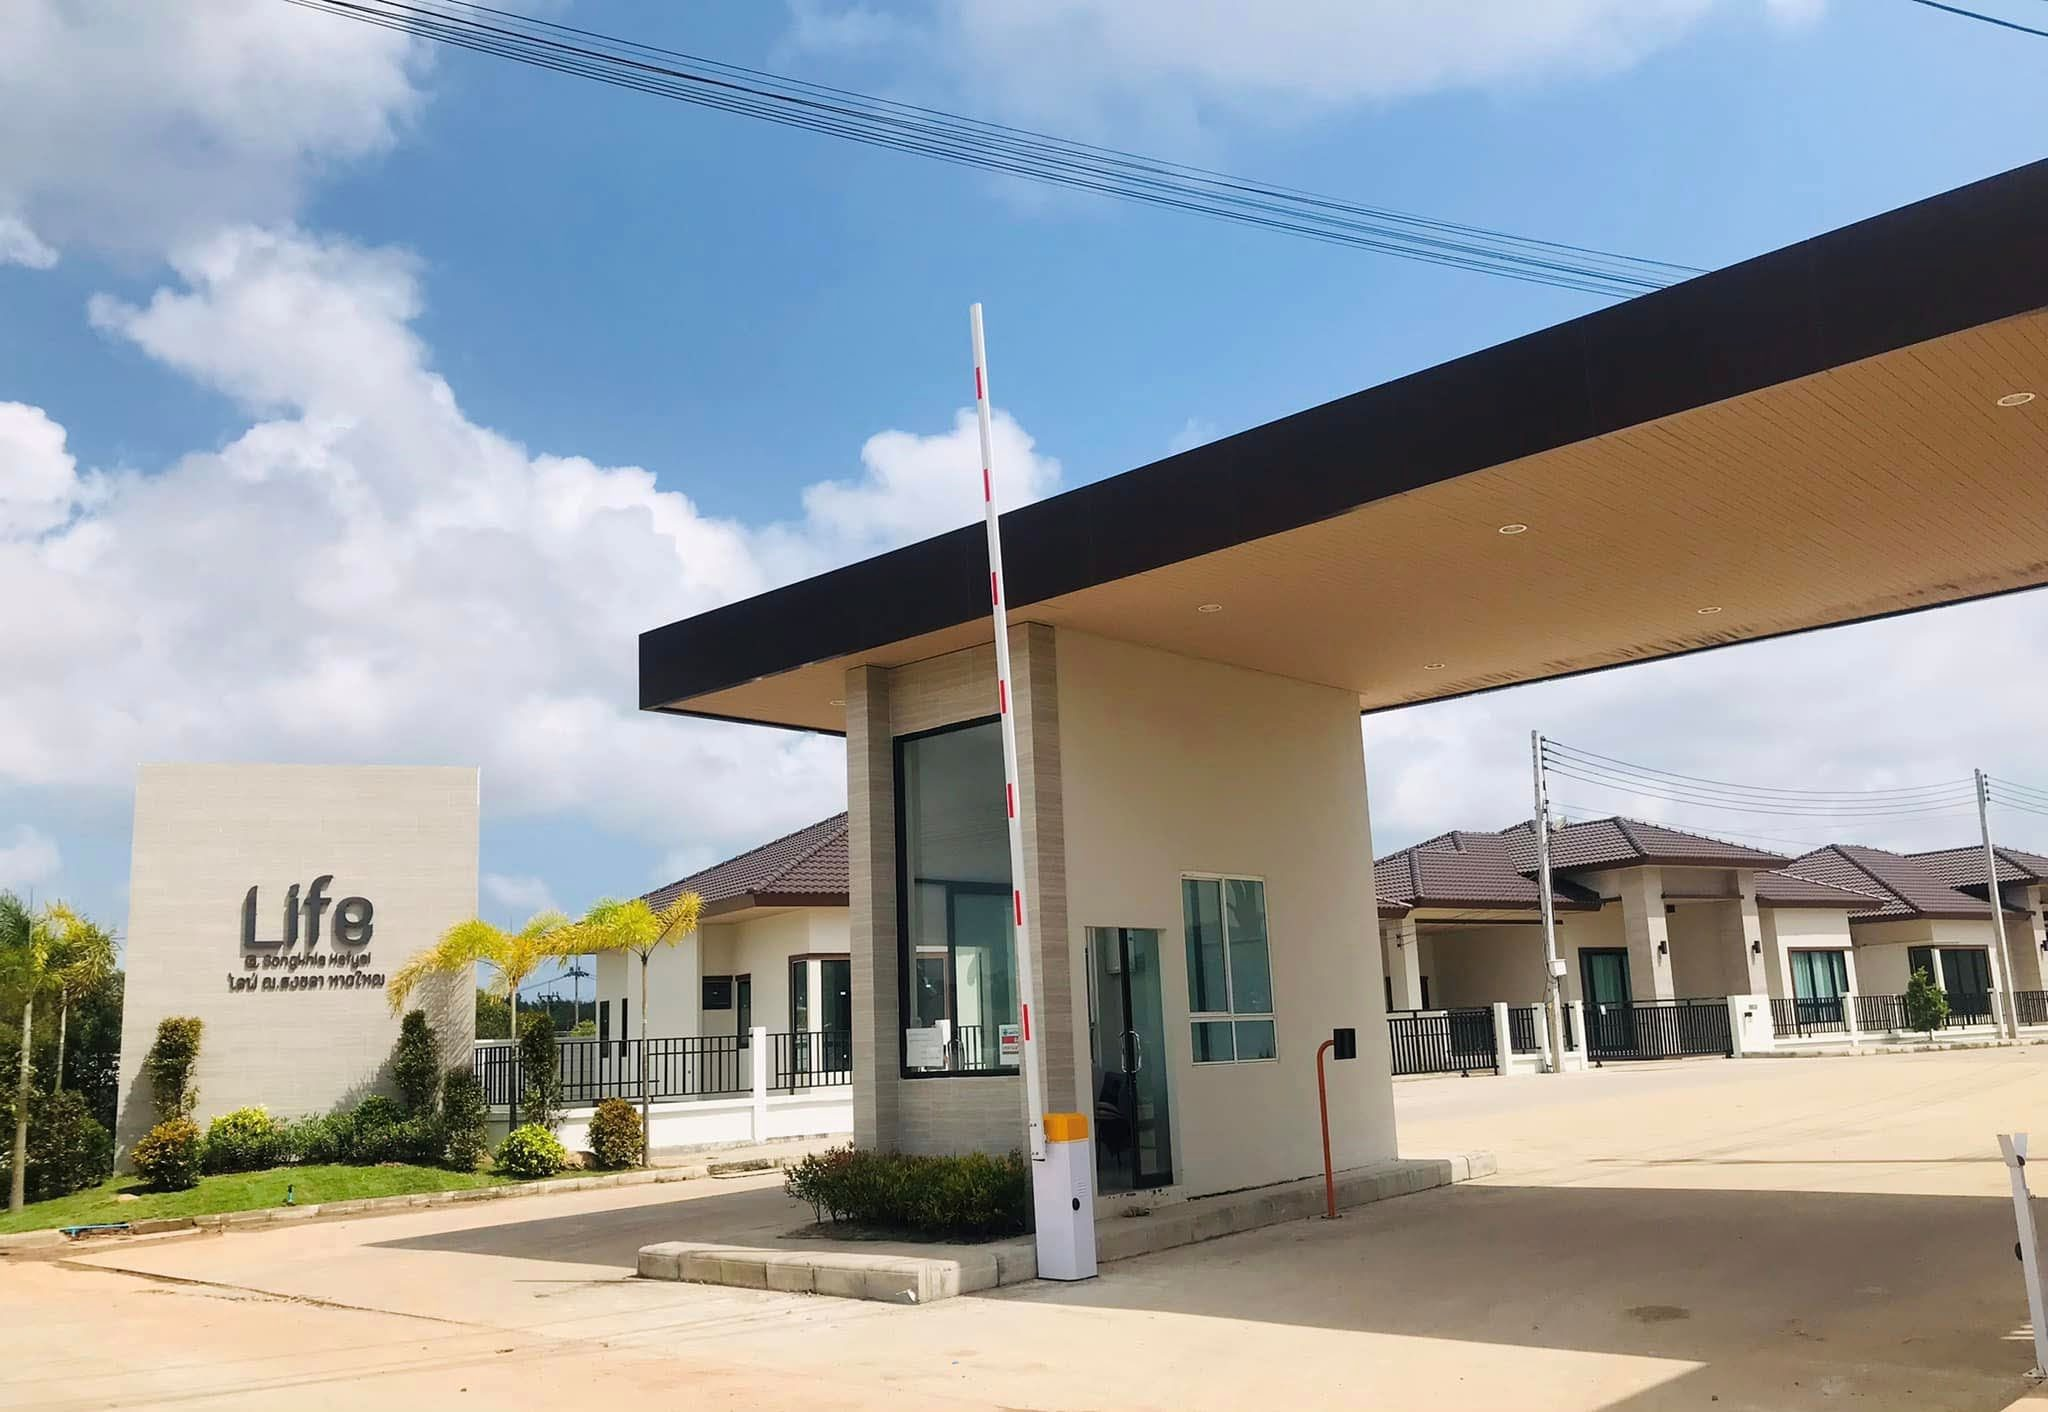
Security Gate & Guard House
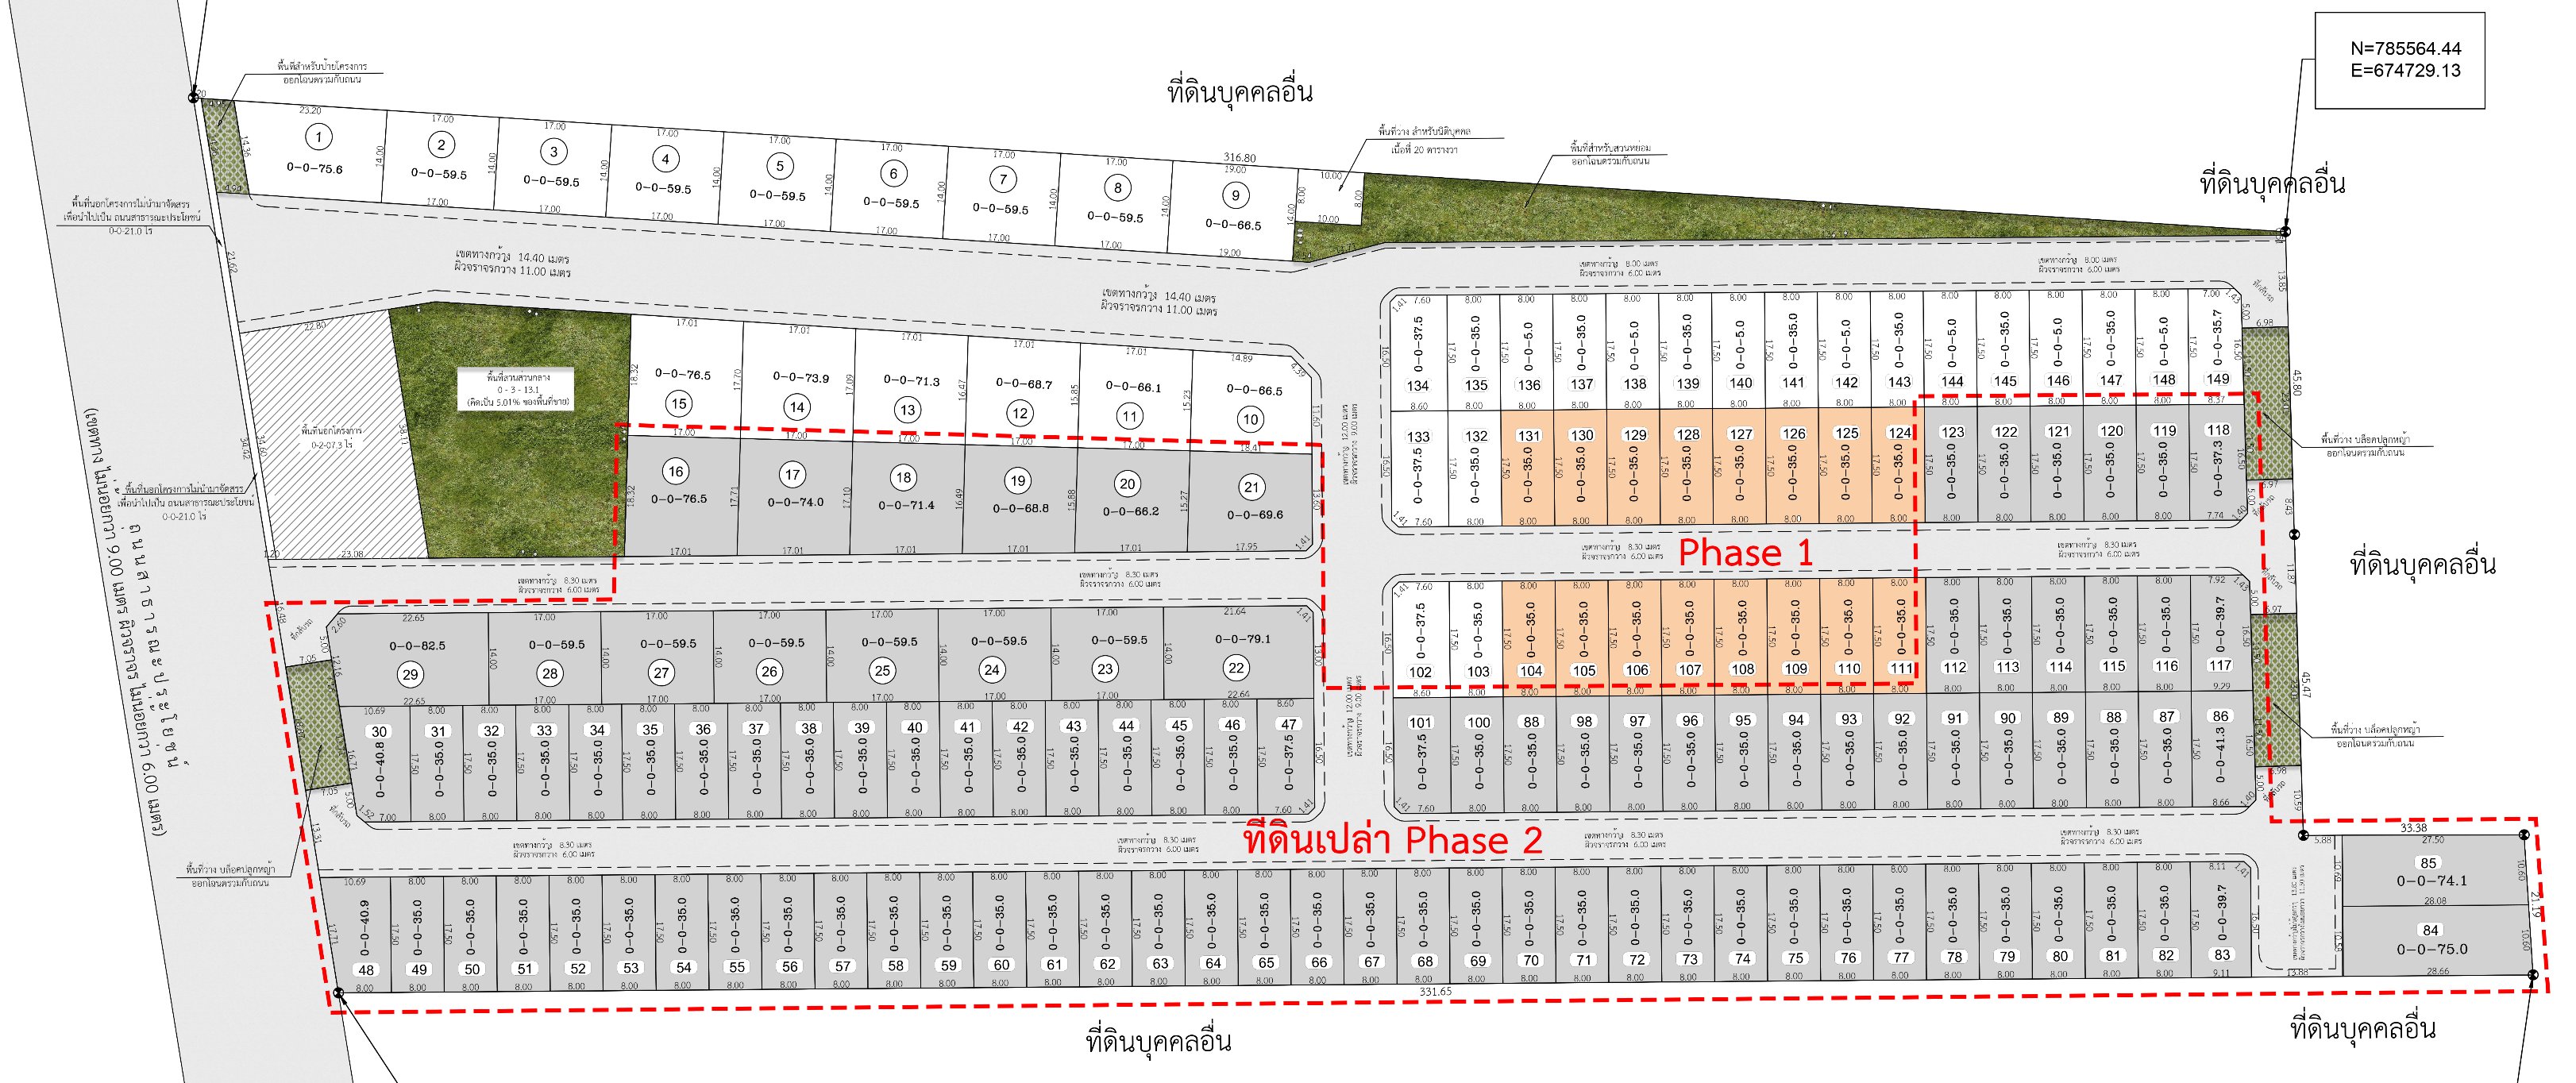
Master Site Plan — Phase 1 & Phase 2
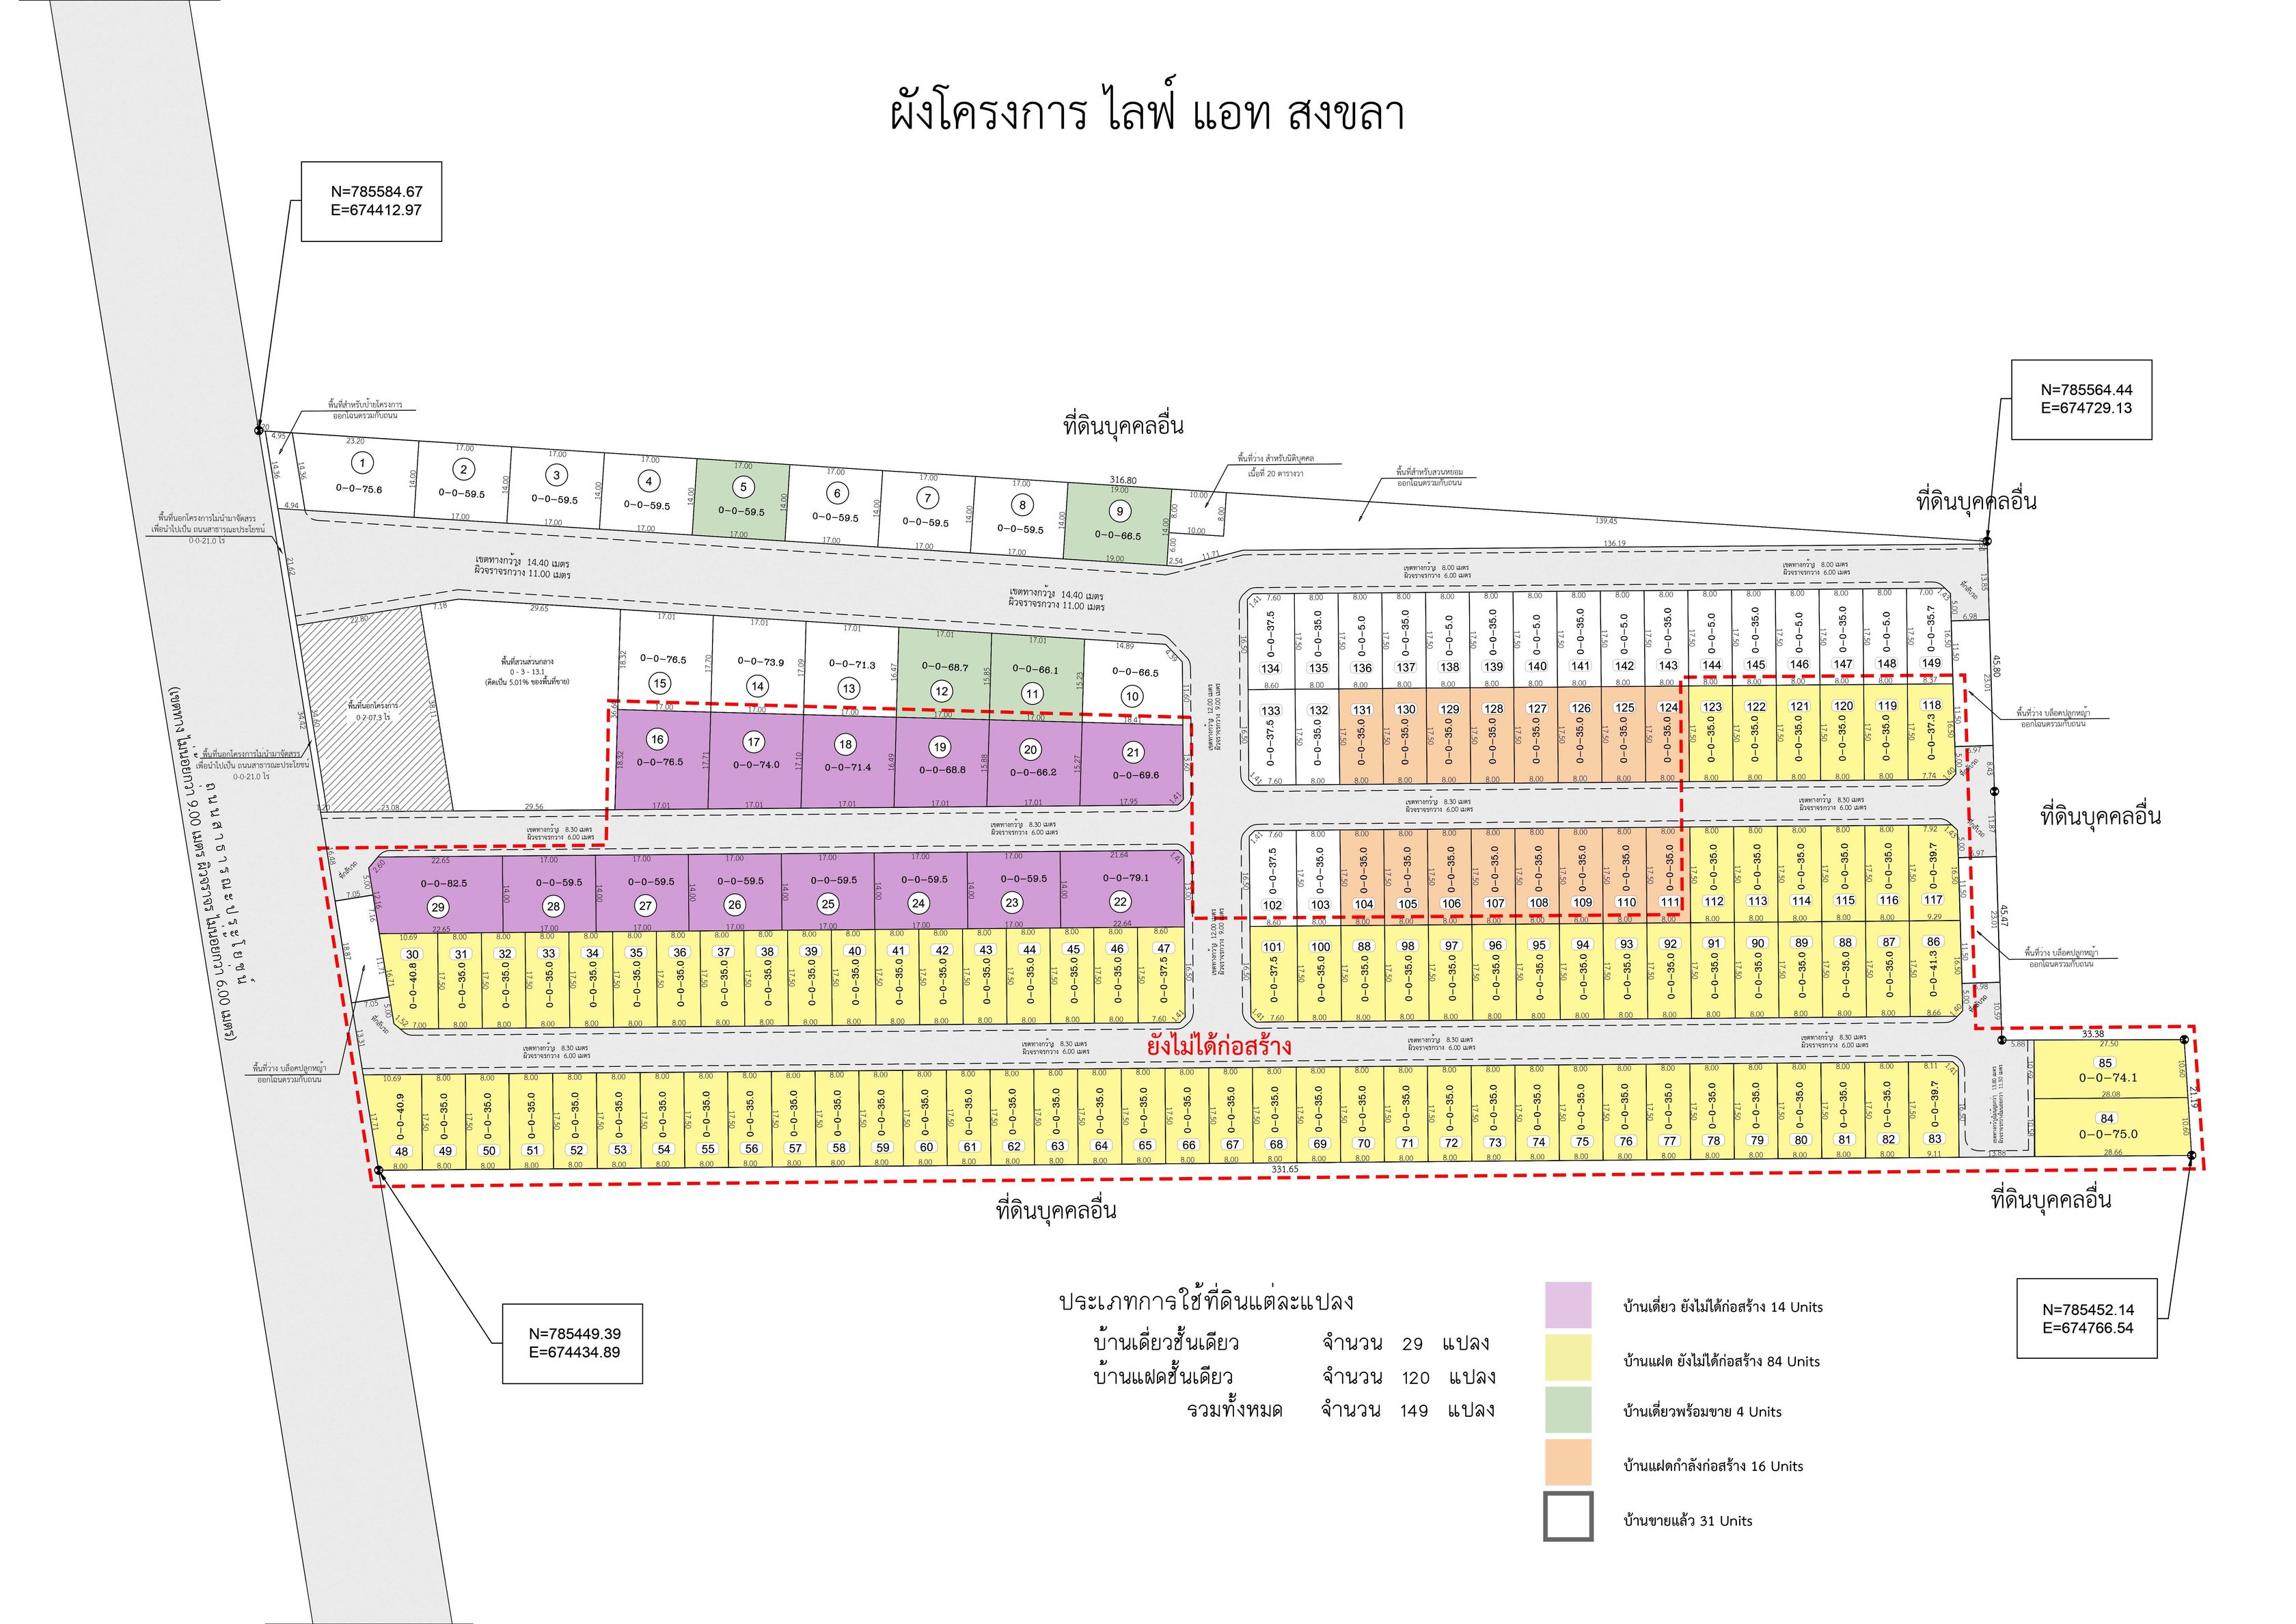
Full Site Plan — 149 Plots Layout
Single Detached House
Single House — 3D Rendering (Front)
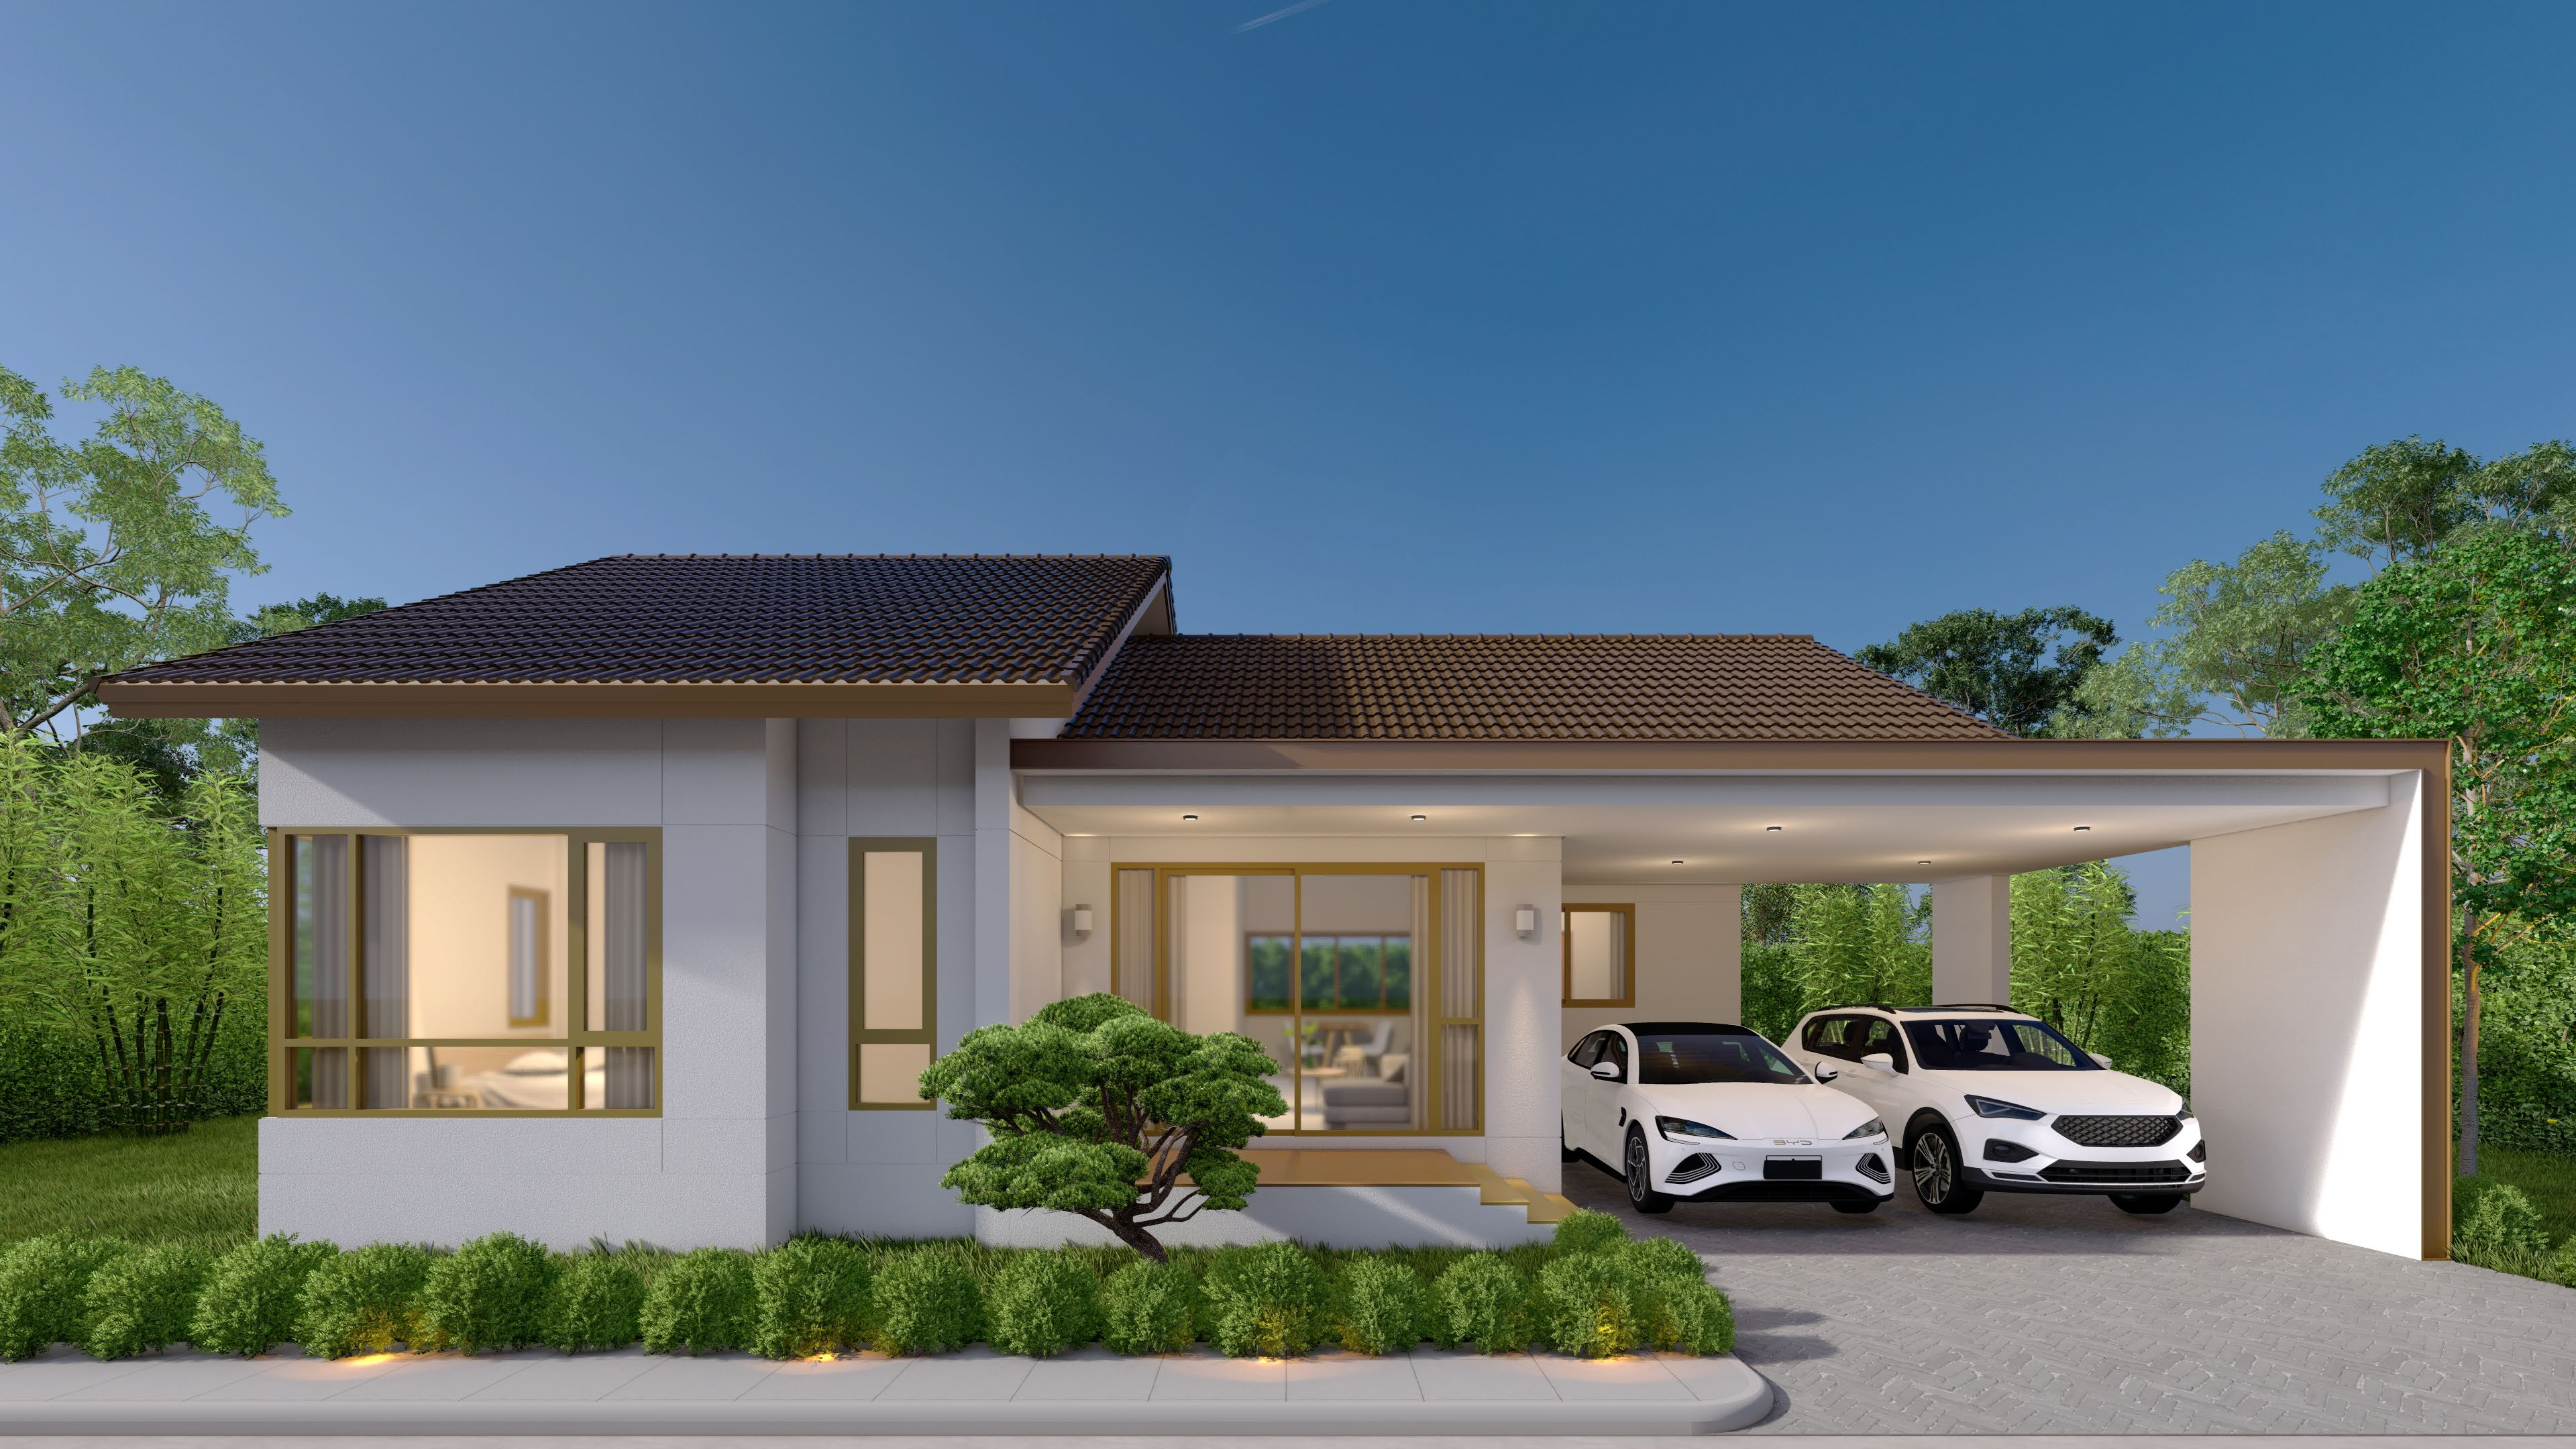
Single House — 3D Rendering (Modern Style)
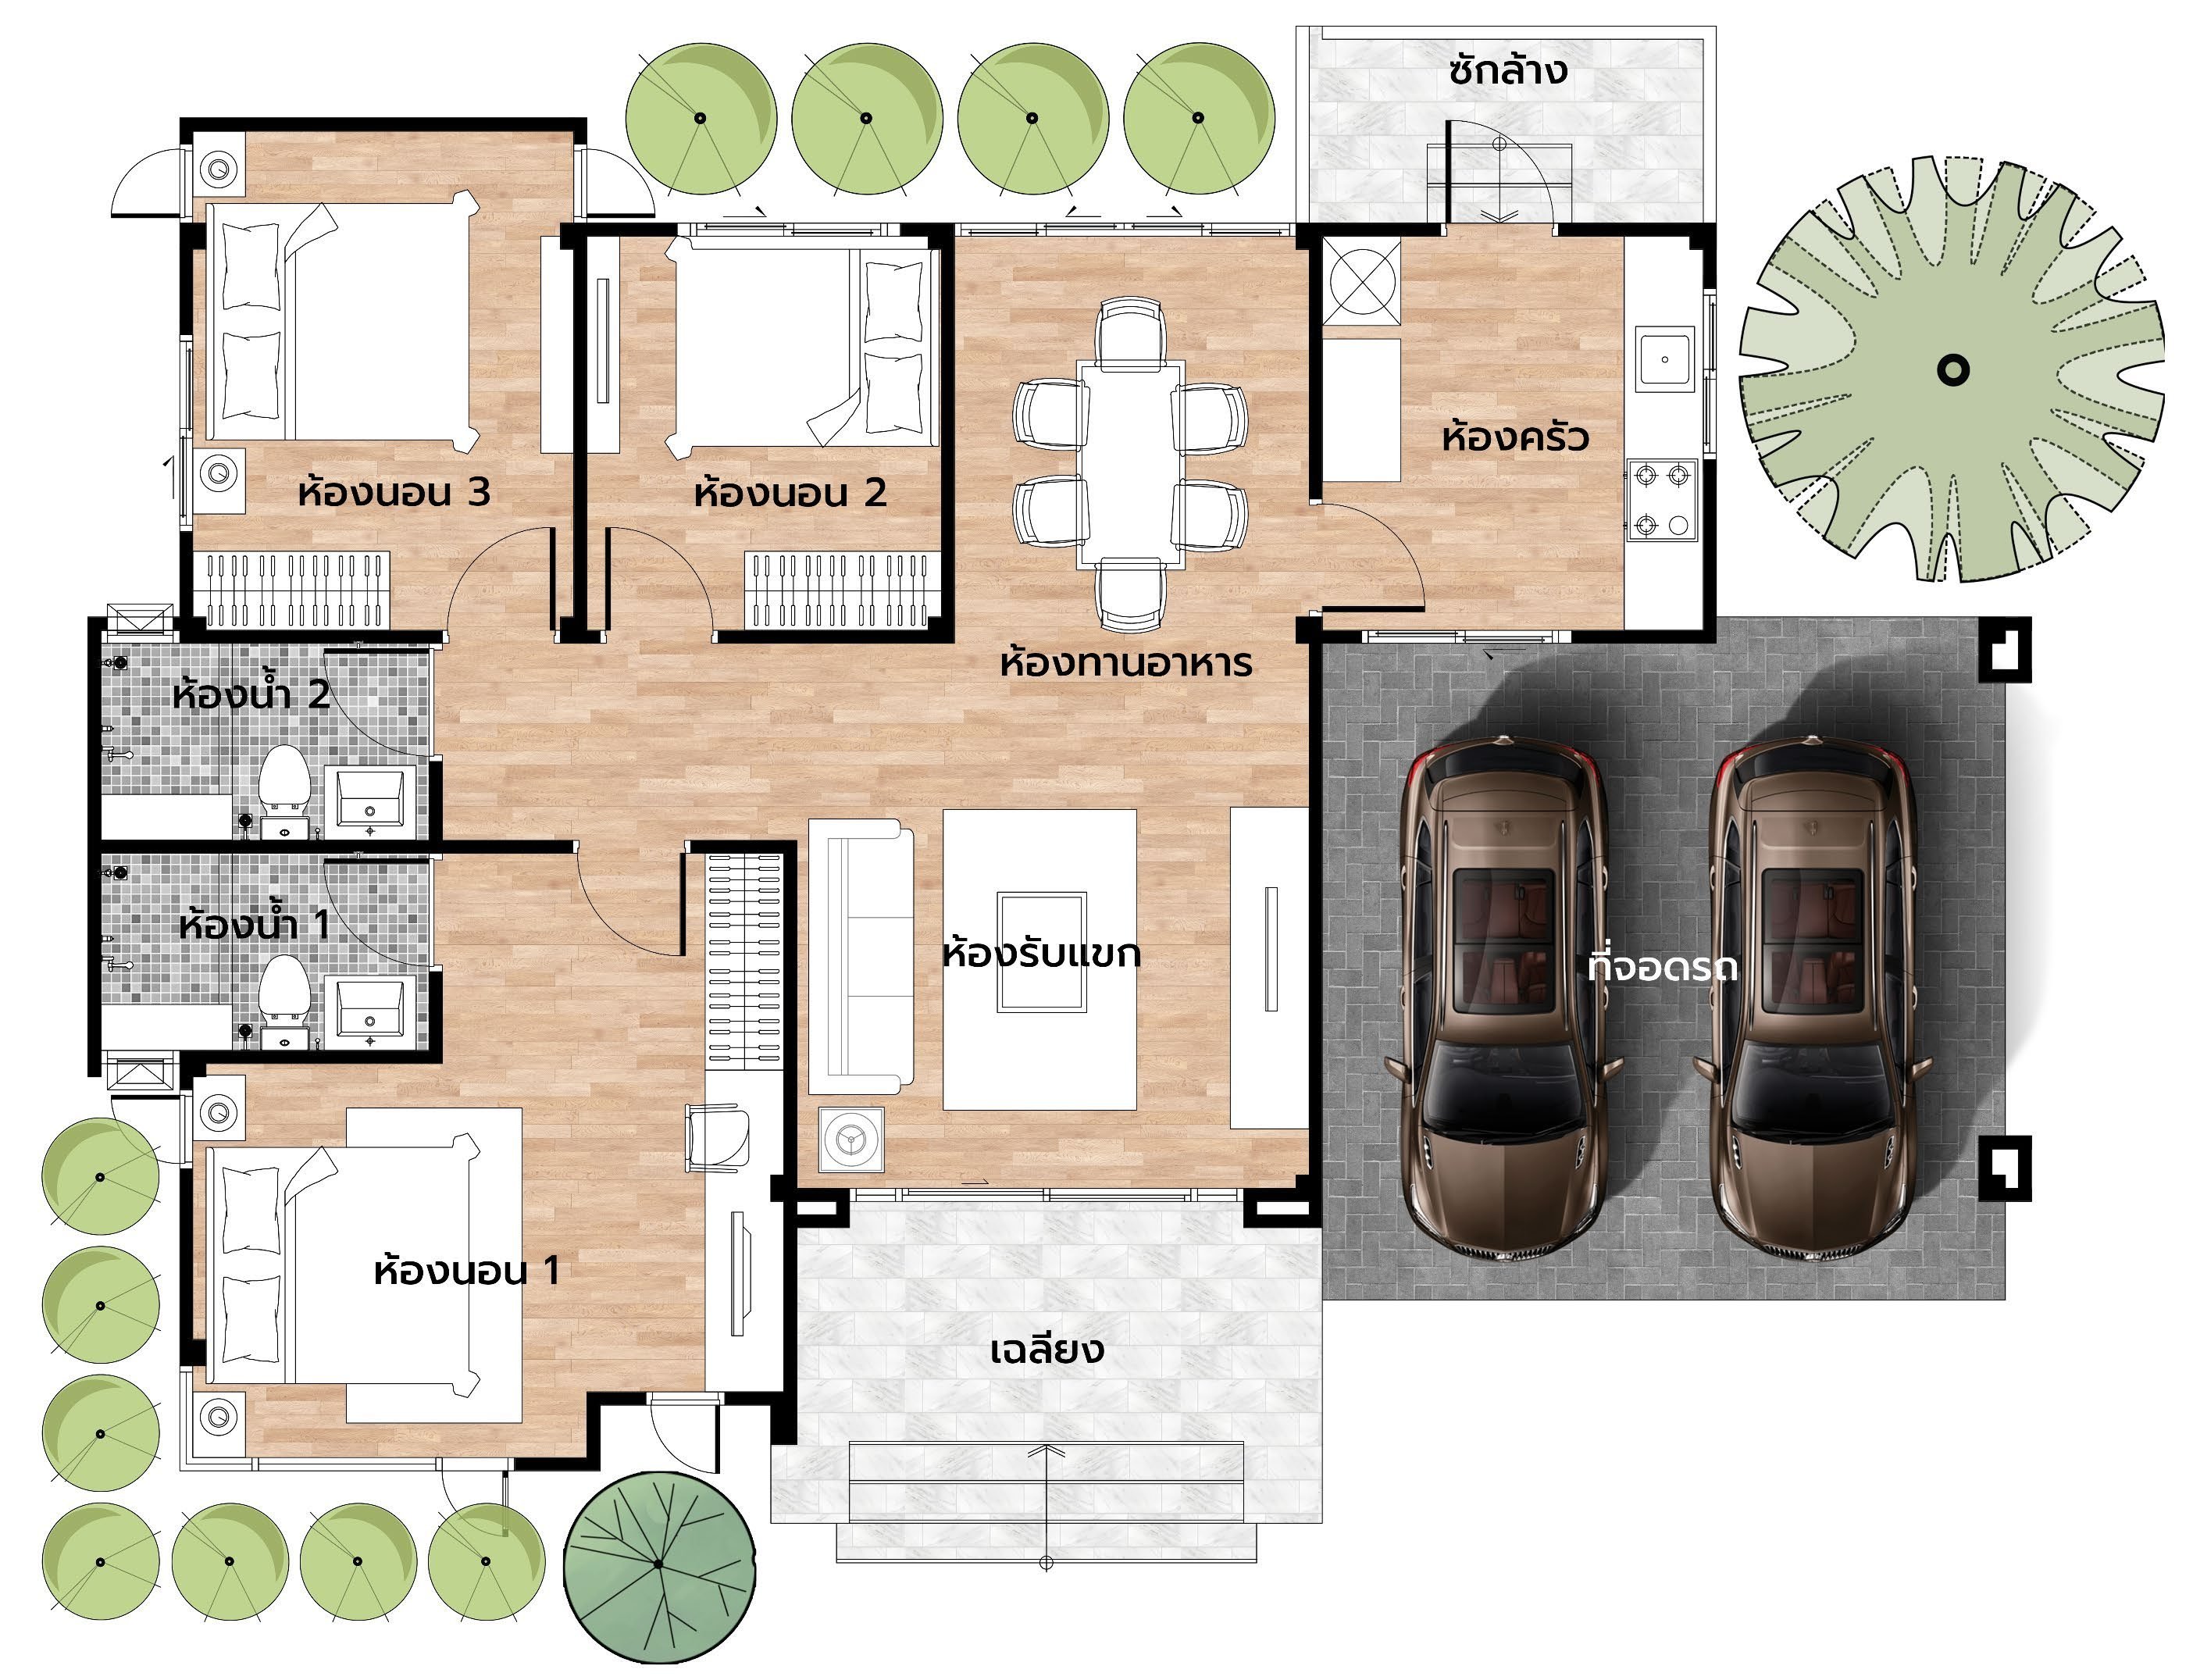
Single House — Floor Plan (3BR/2BA)
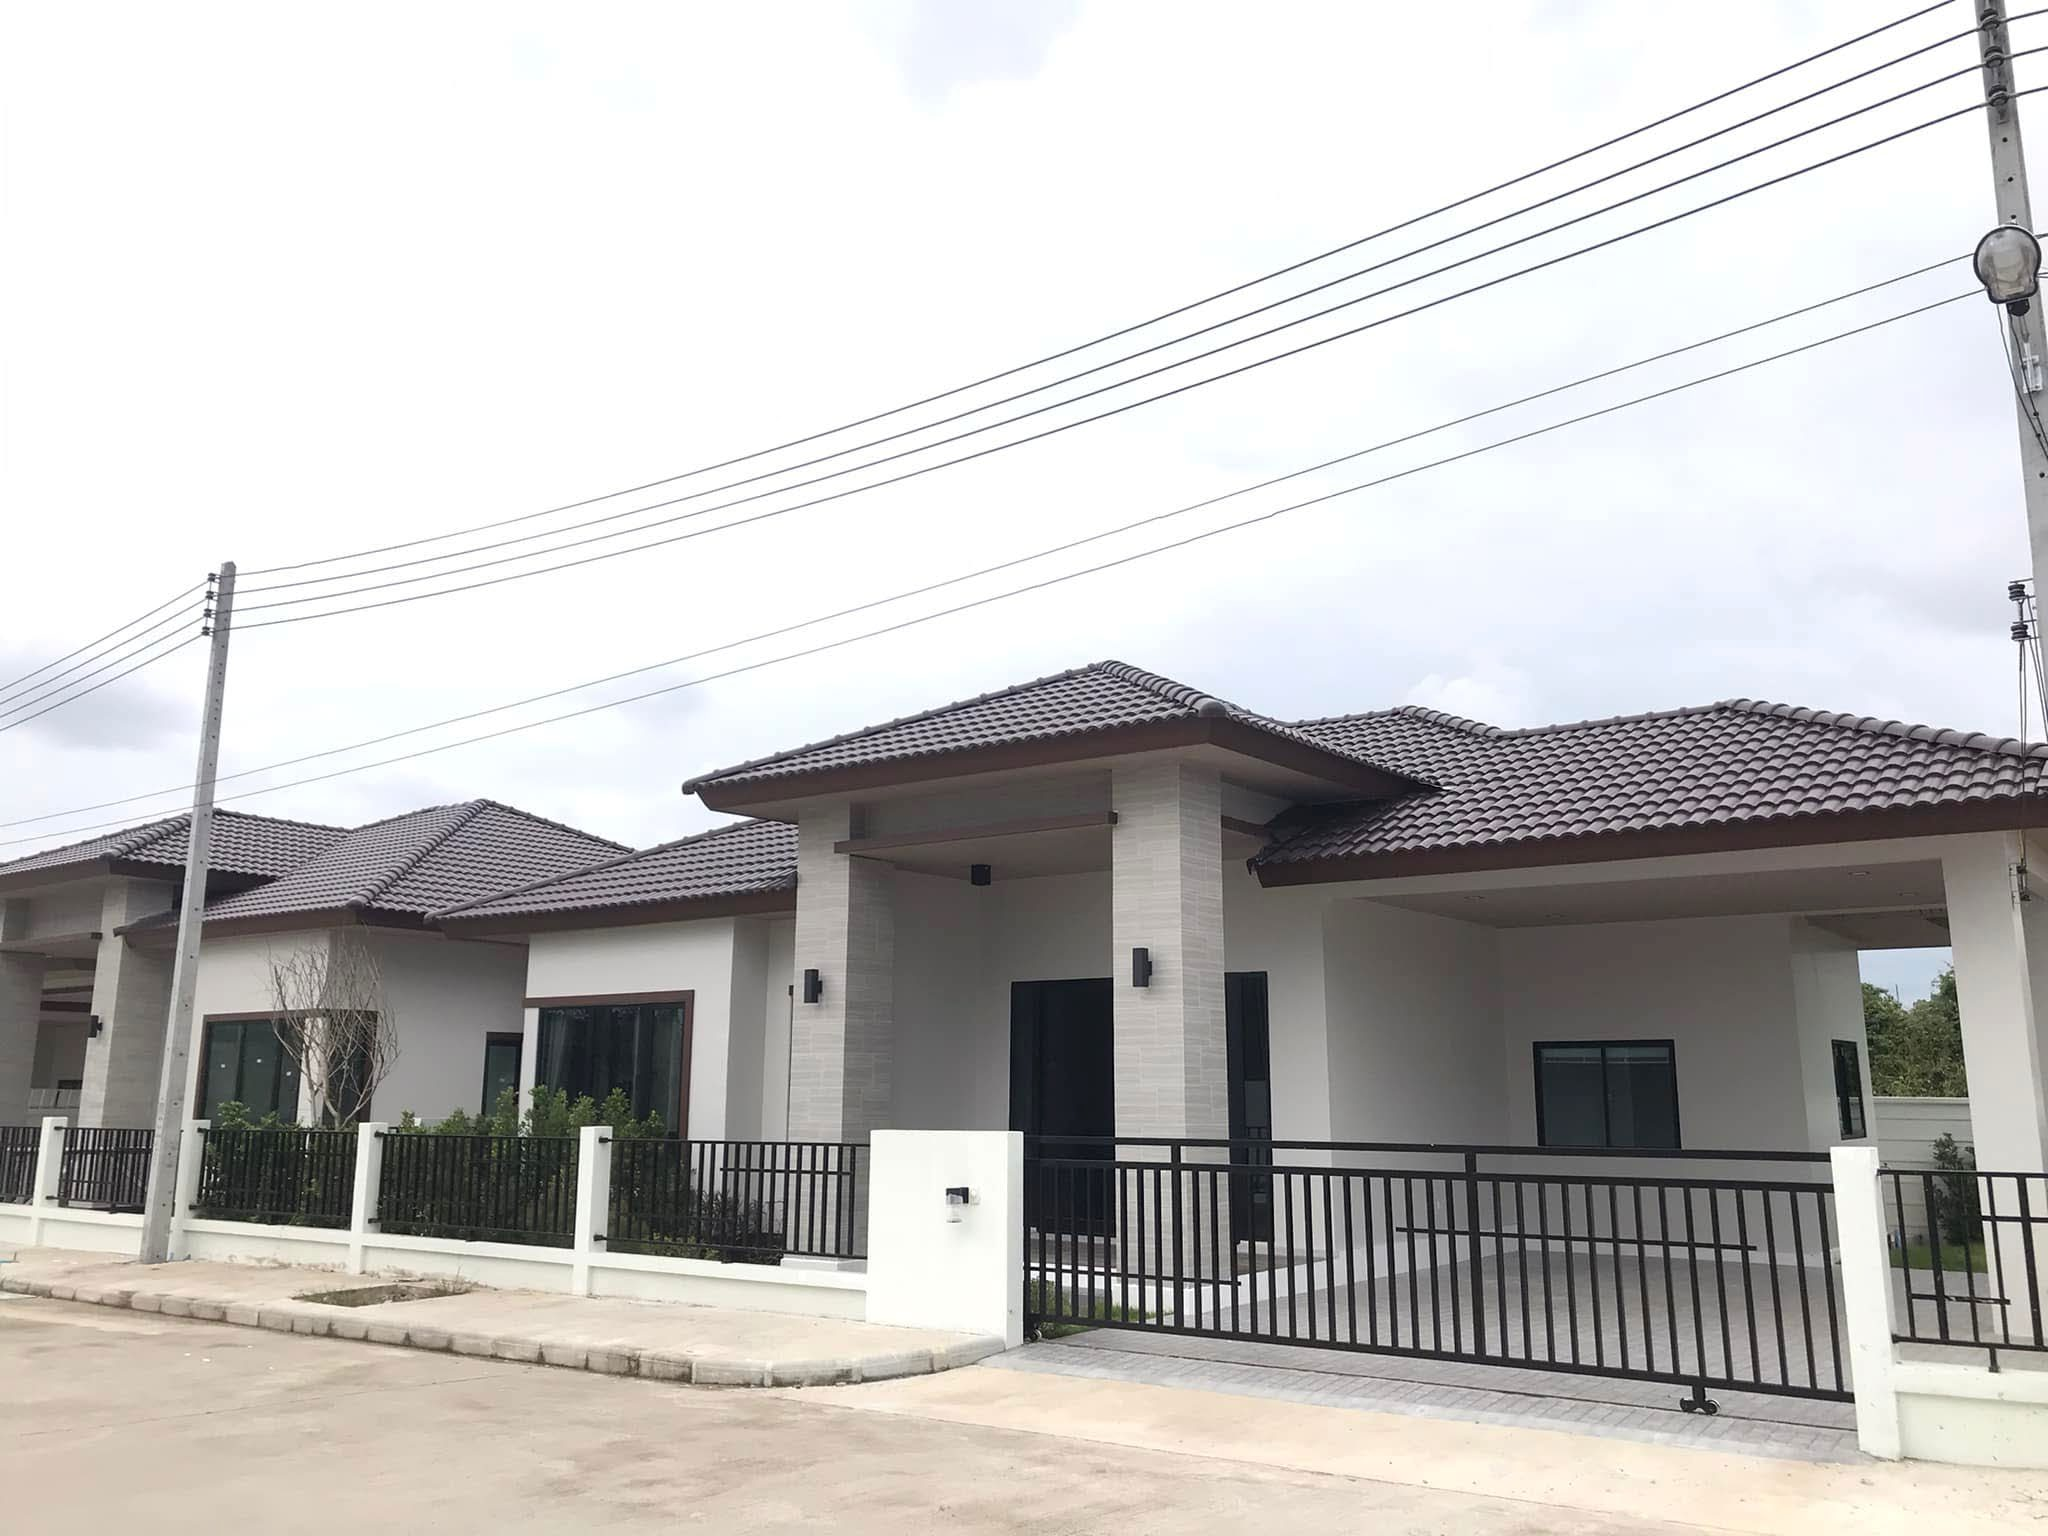
Single House — Actual Construction
Twin House (Semi-Detached)
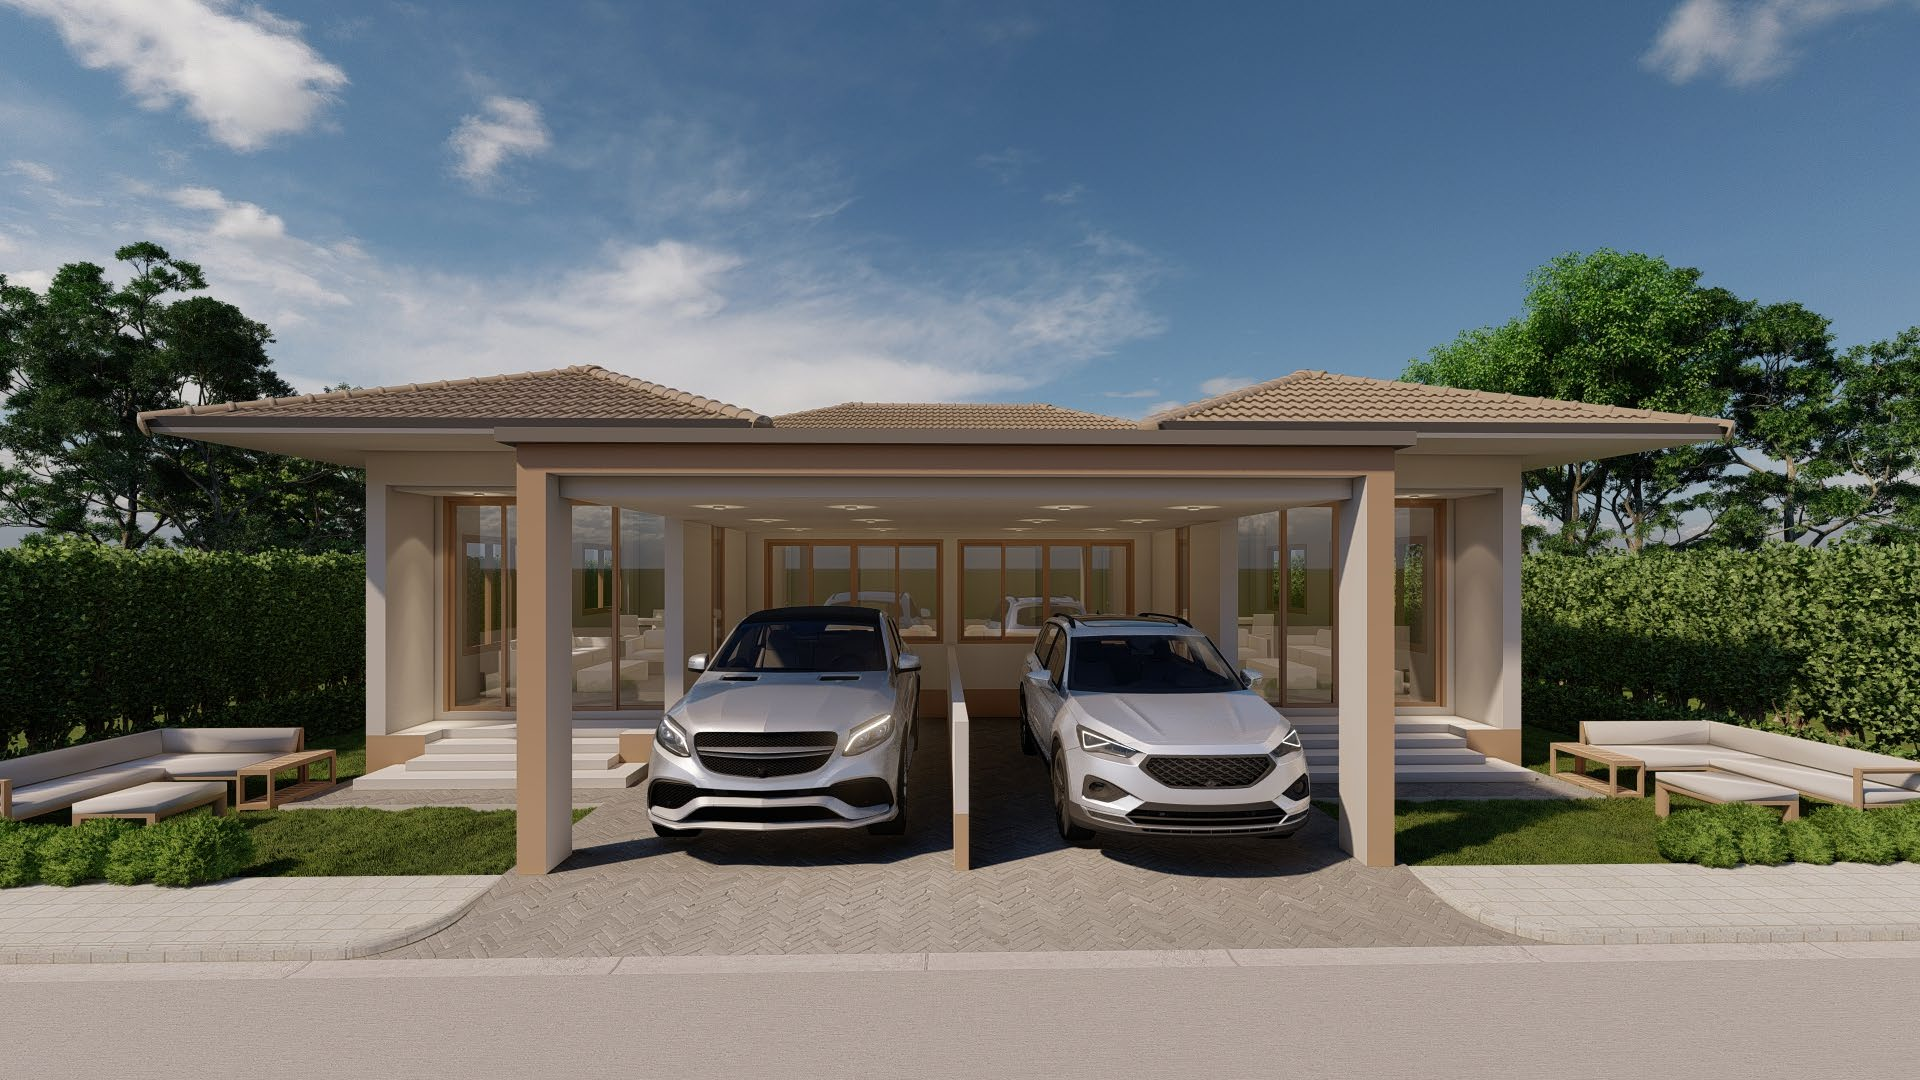
Twin House — 3D Rendering (Front)
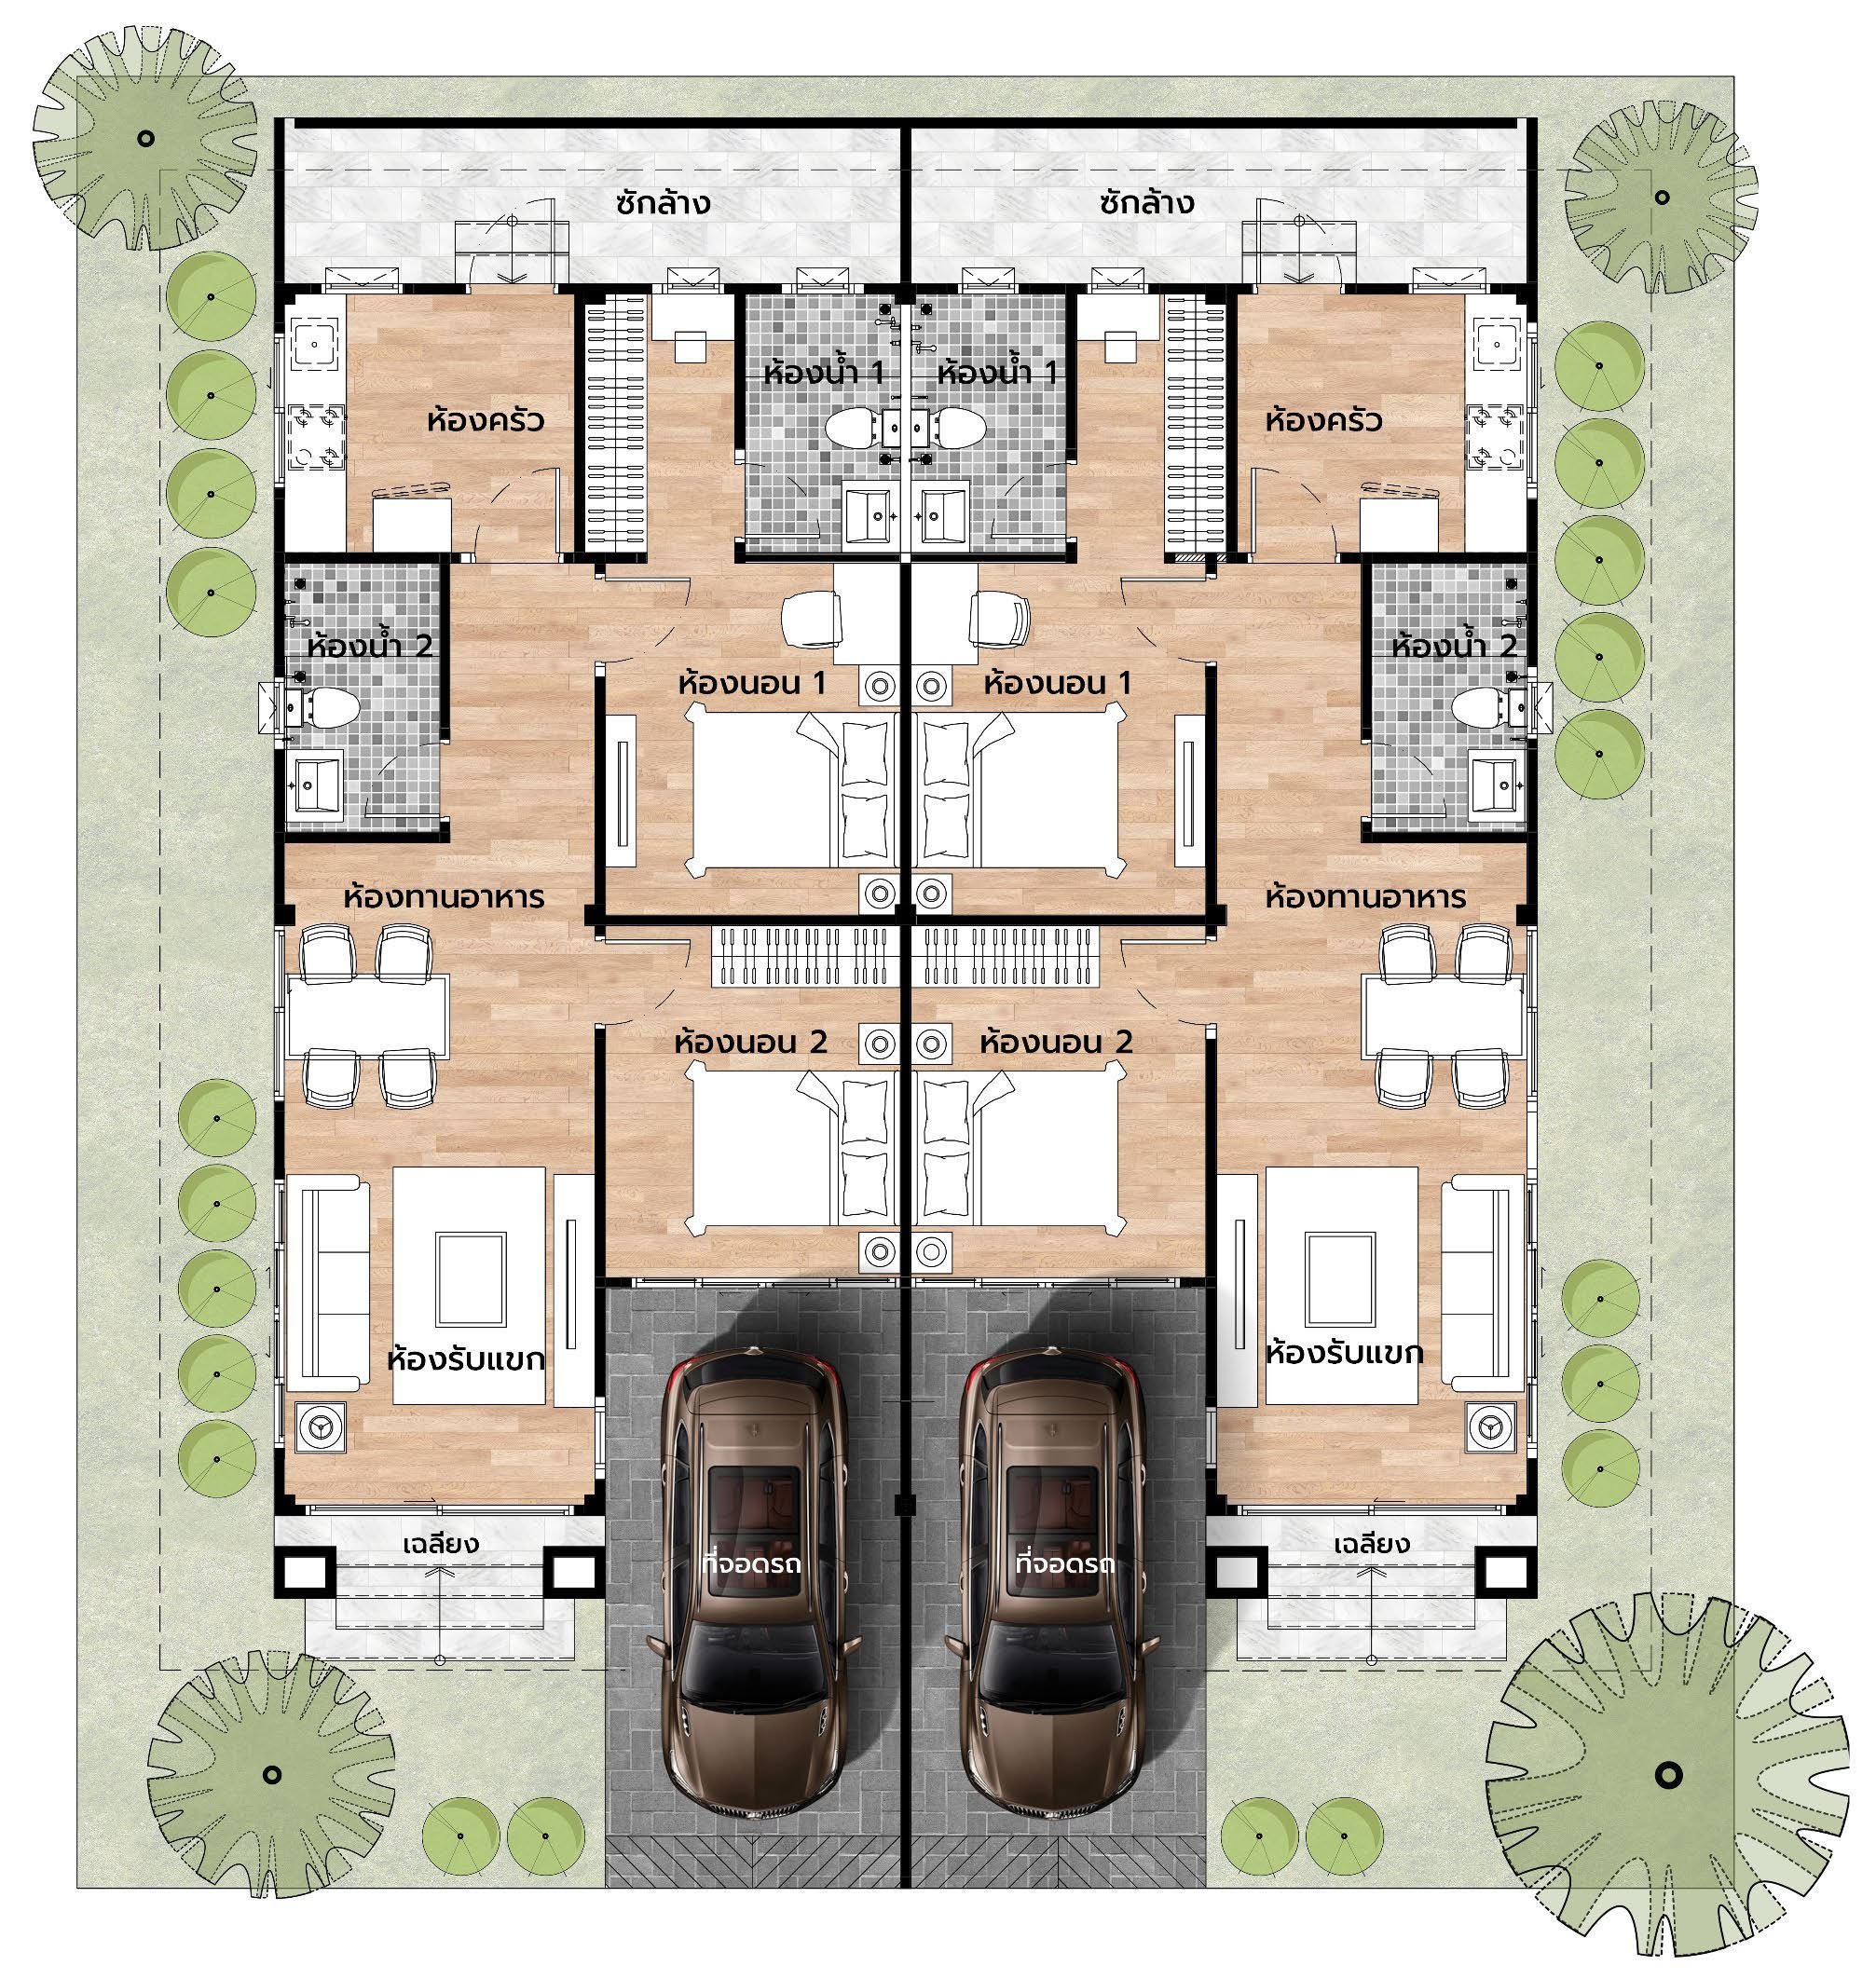
Twin House — Floor Plan (2BR/2BA x2)
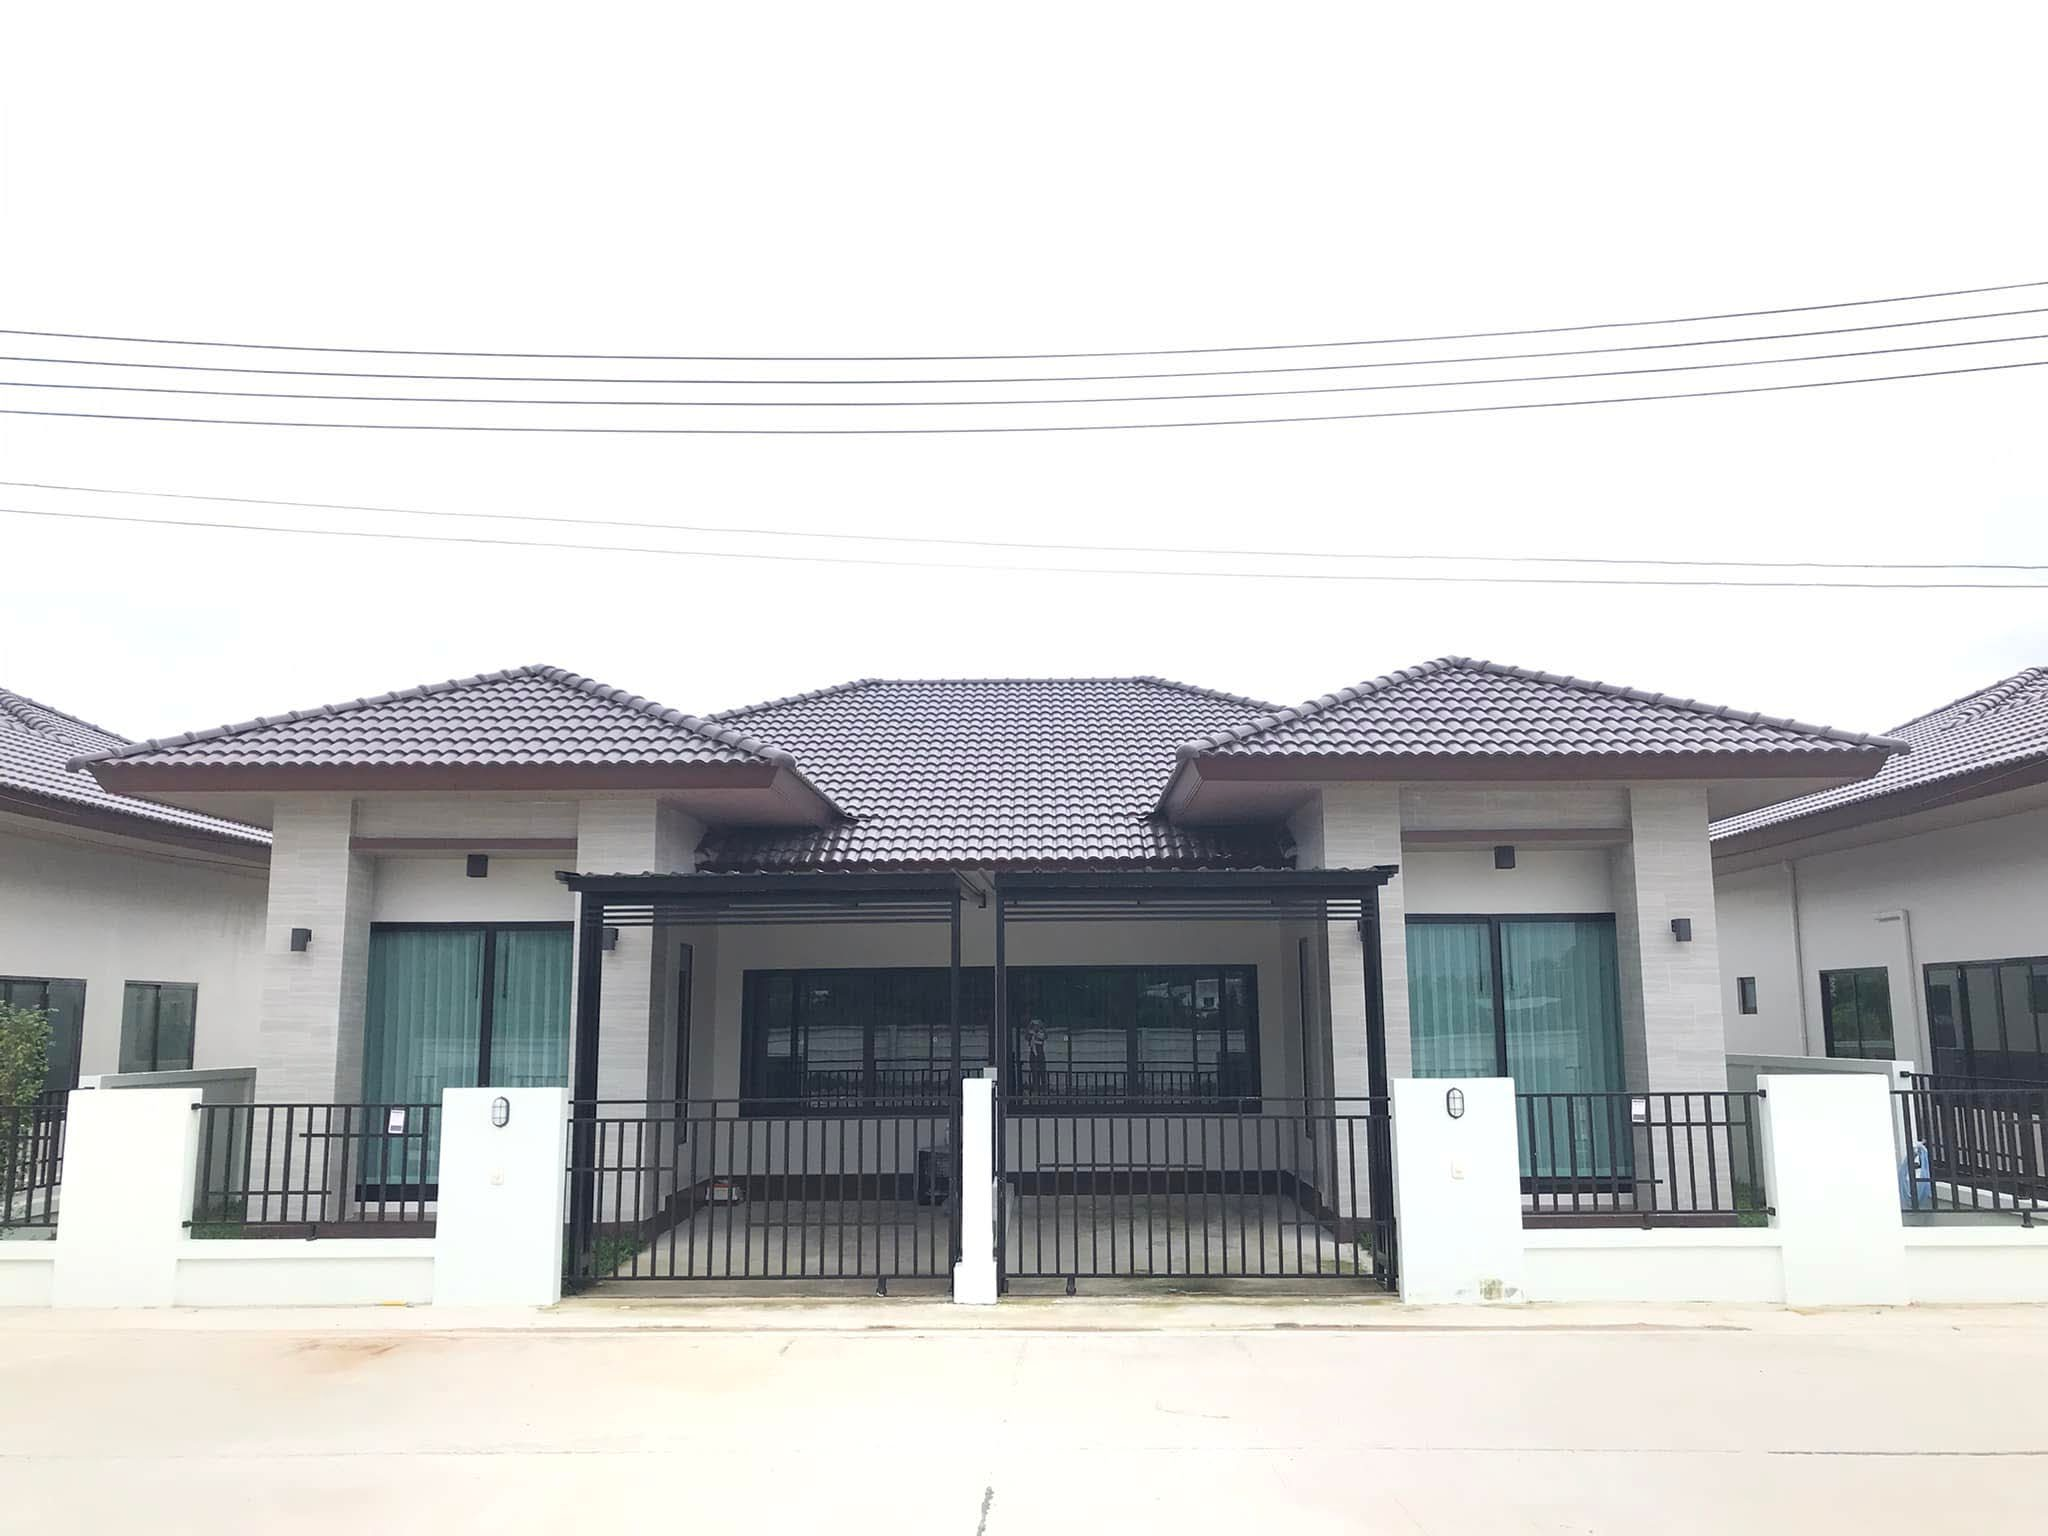
Twin House — Actual Construction
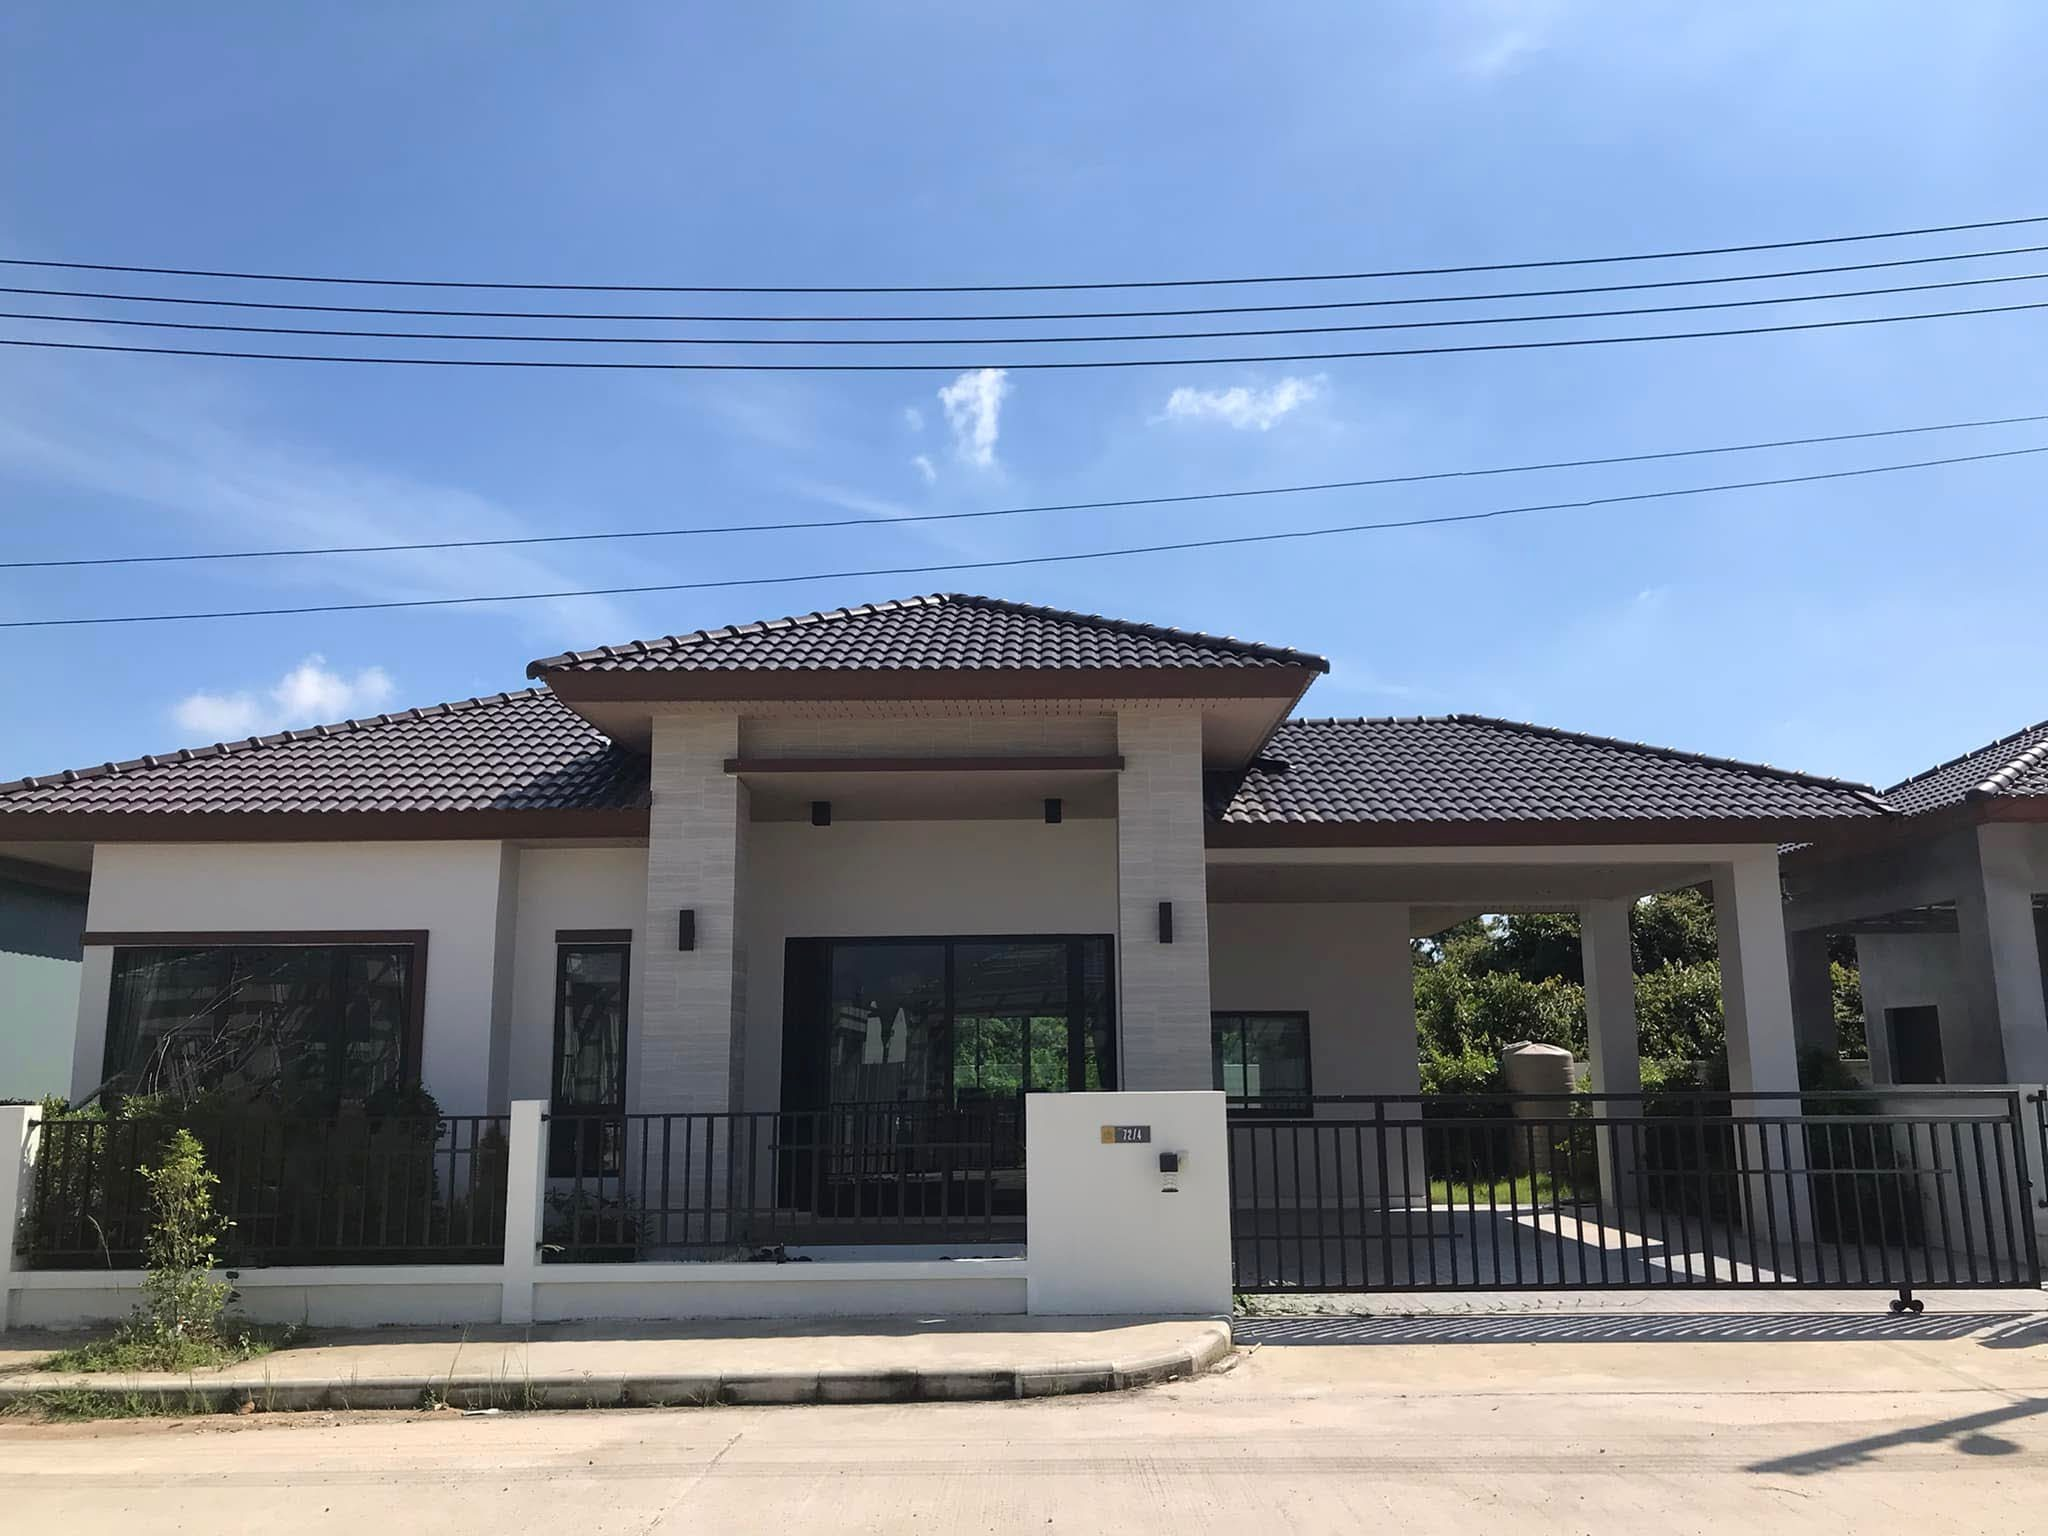
Twin House — Street View
Clubhouse & Facilities
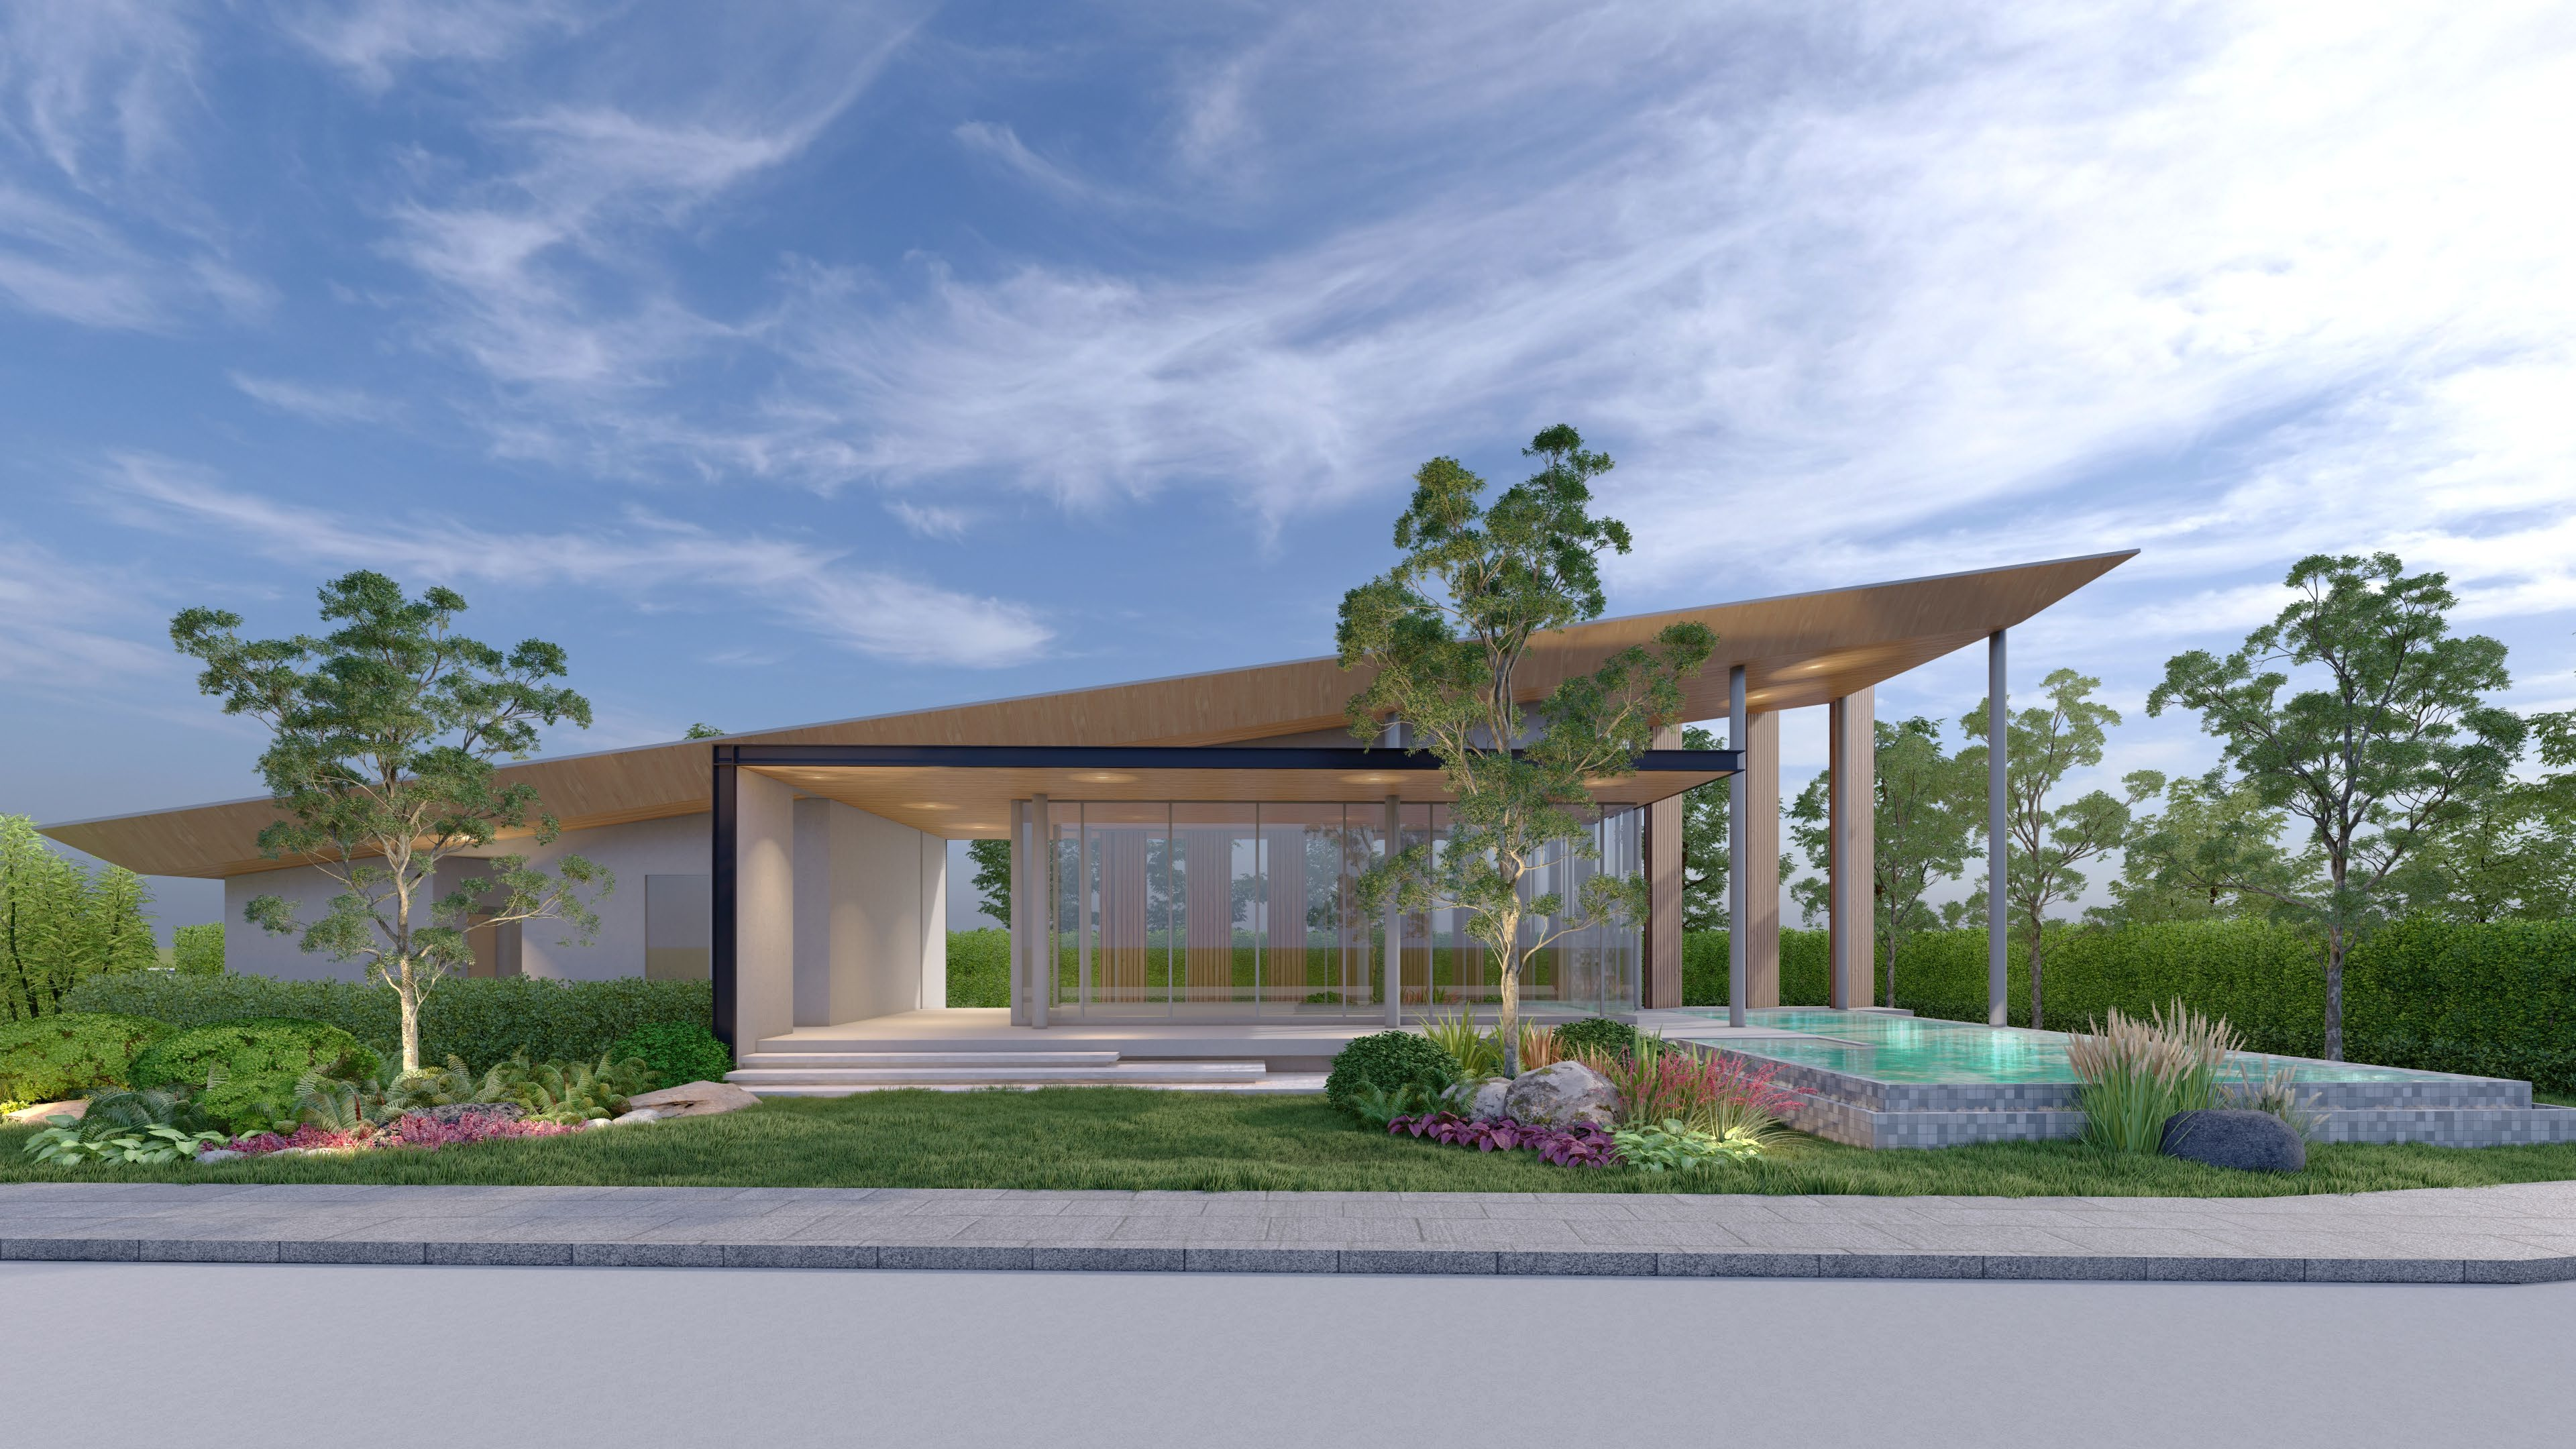
Clubhouse & Pool — 3D Rendering (Front)
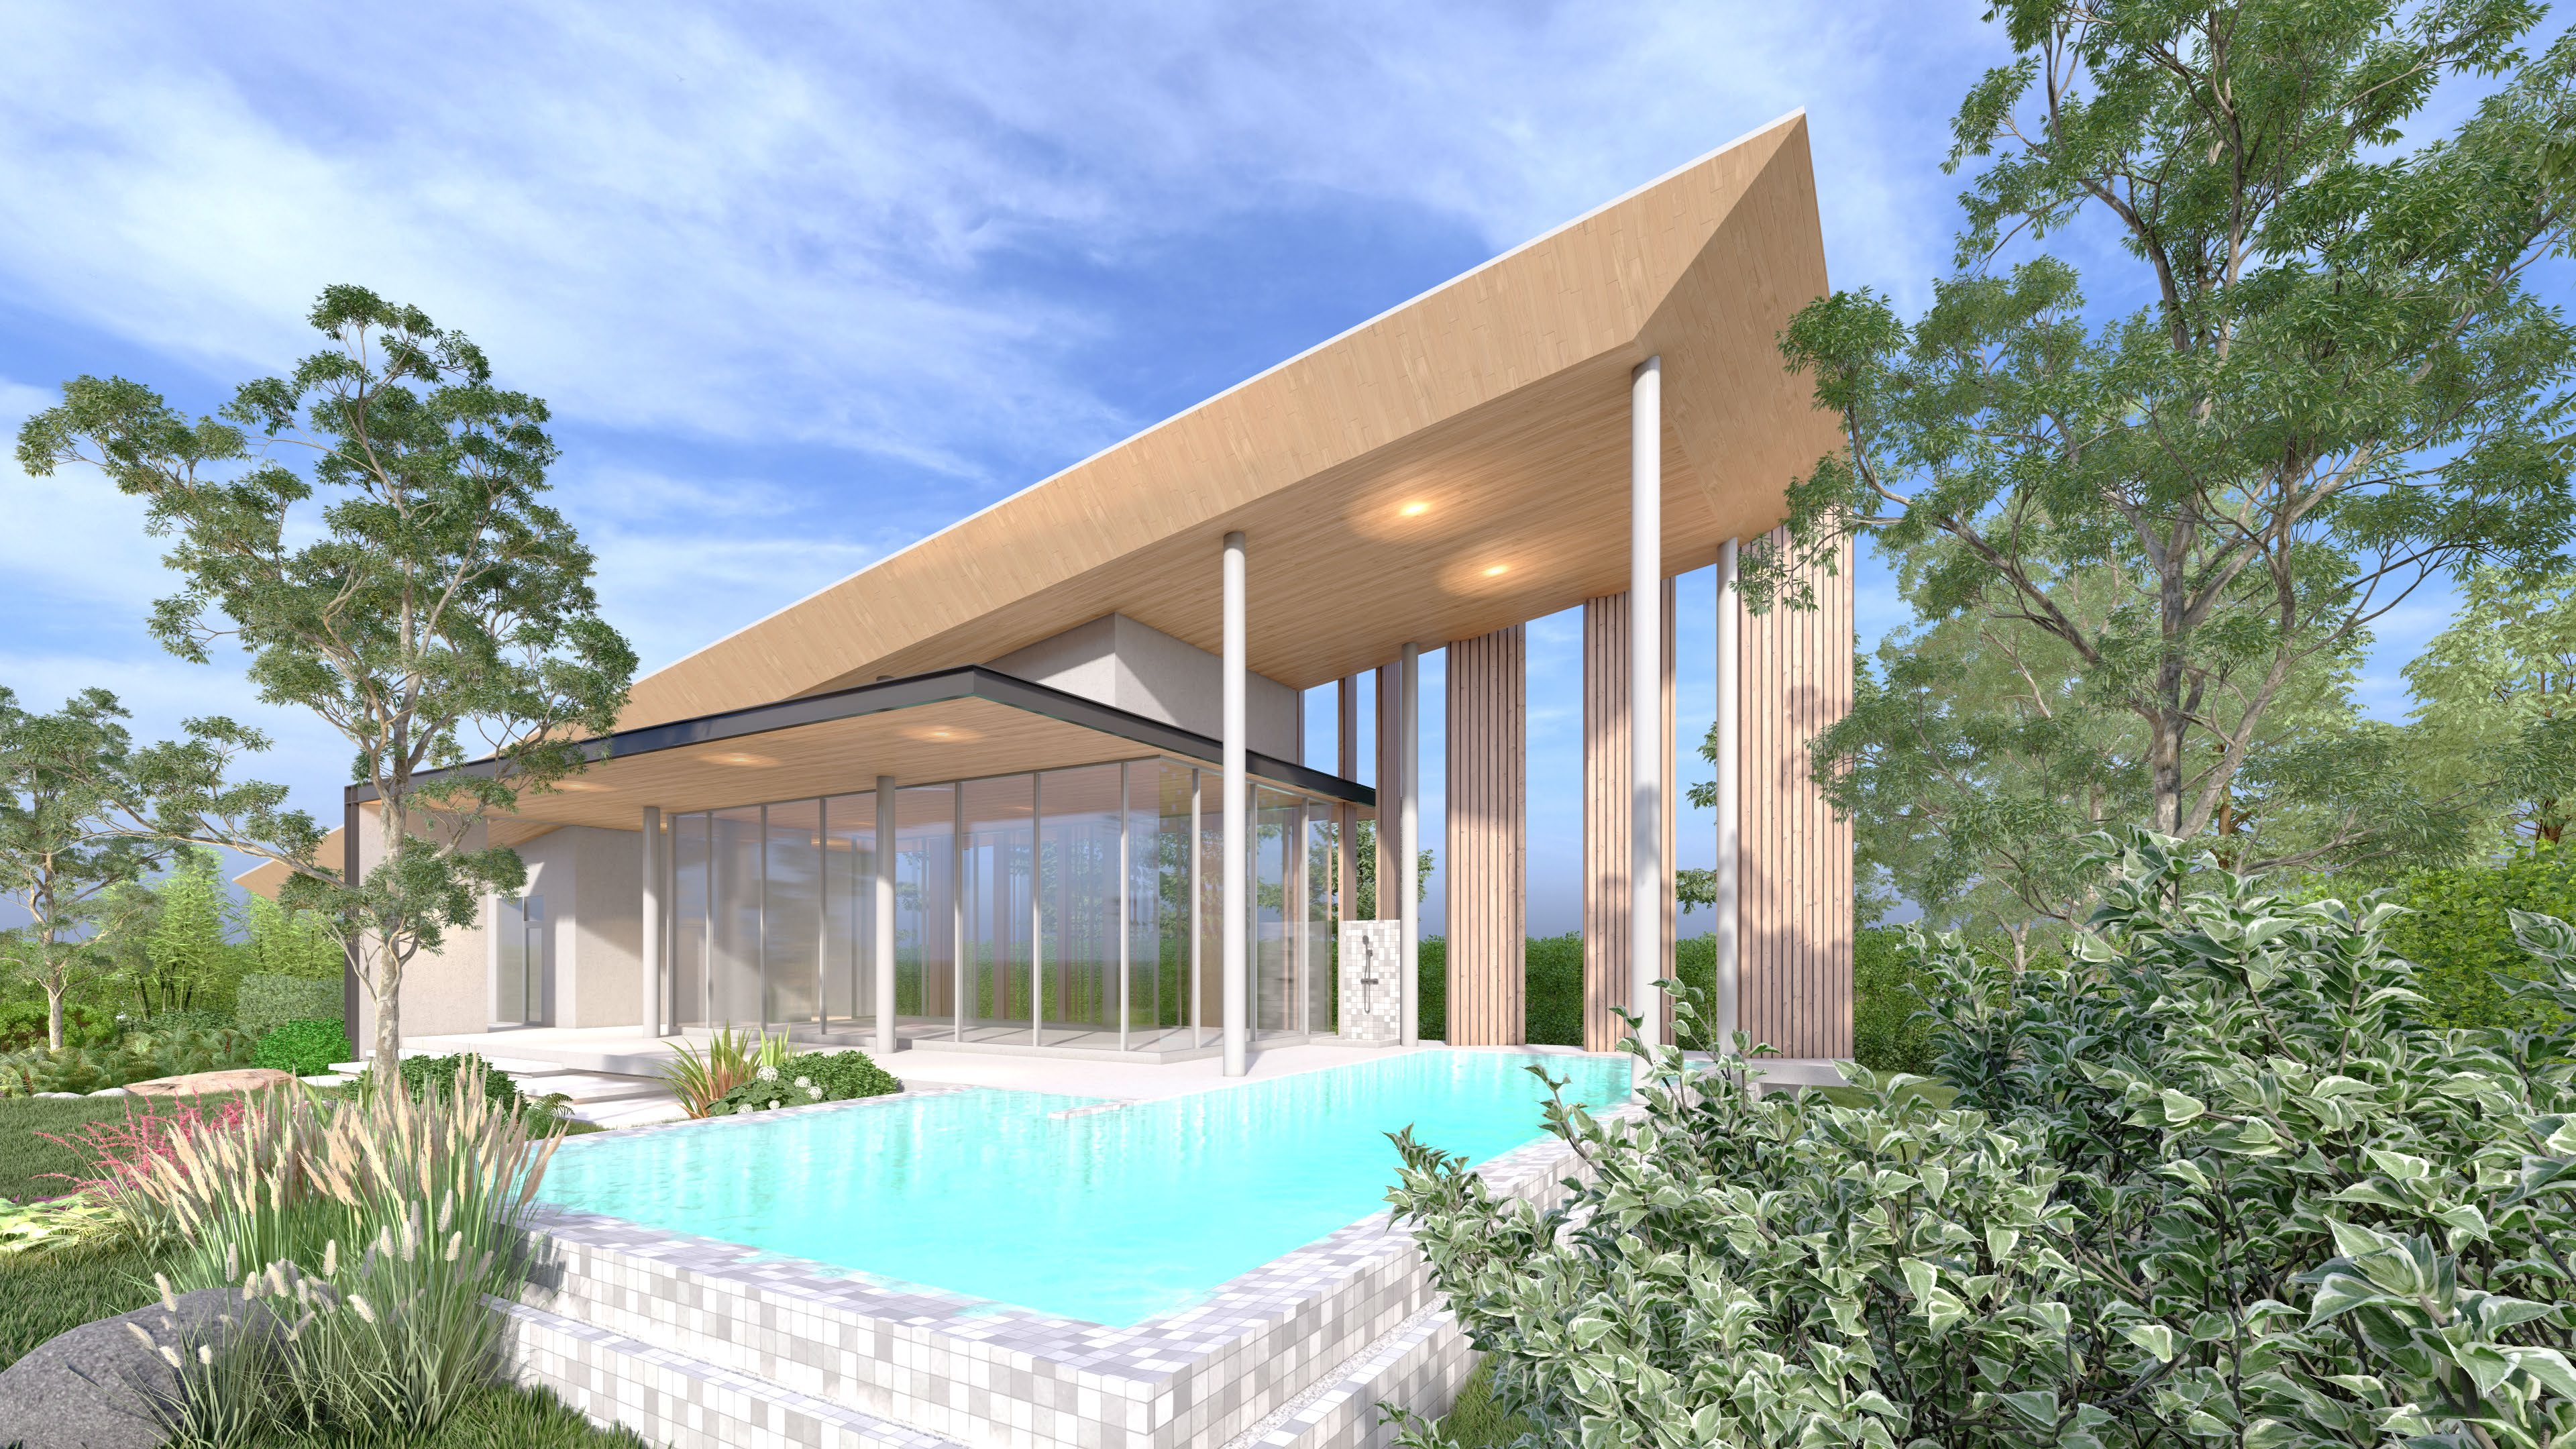
Clubhouse & Pool — 3D Rendering (Side)
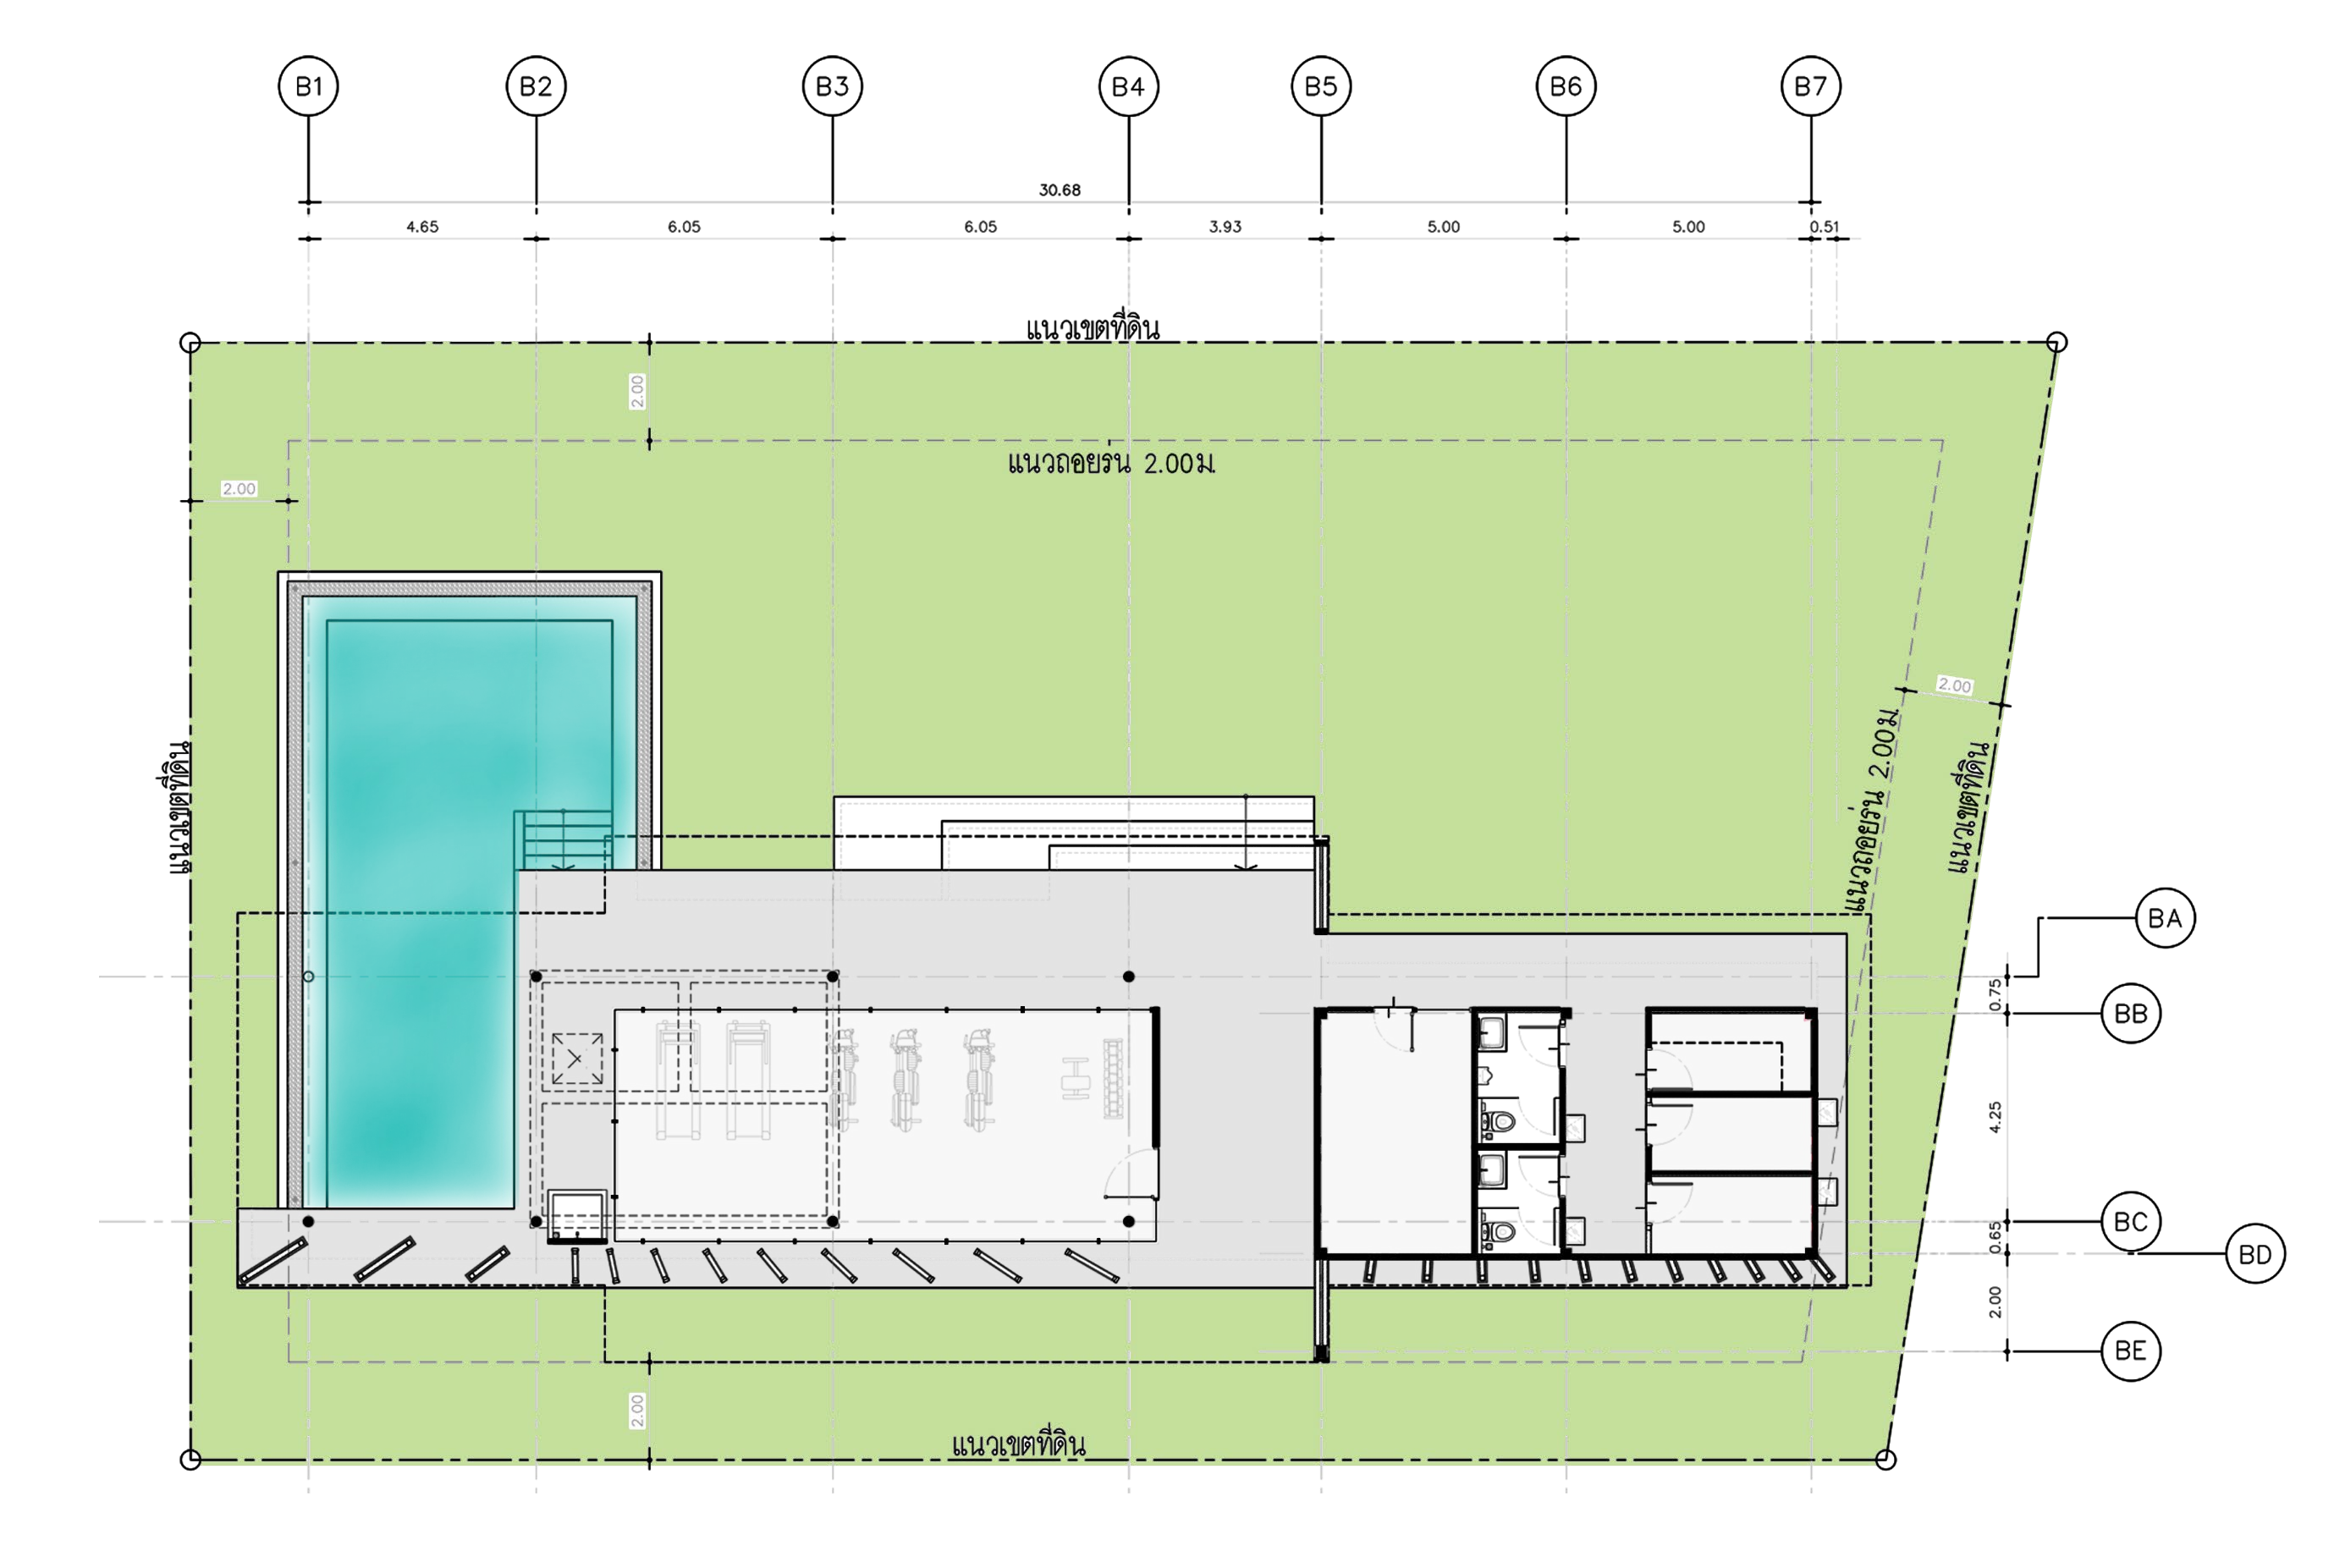
Clubhouse — Floor Plan (Pool, Fitness, Restrooms)
Interior & Construction Progress
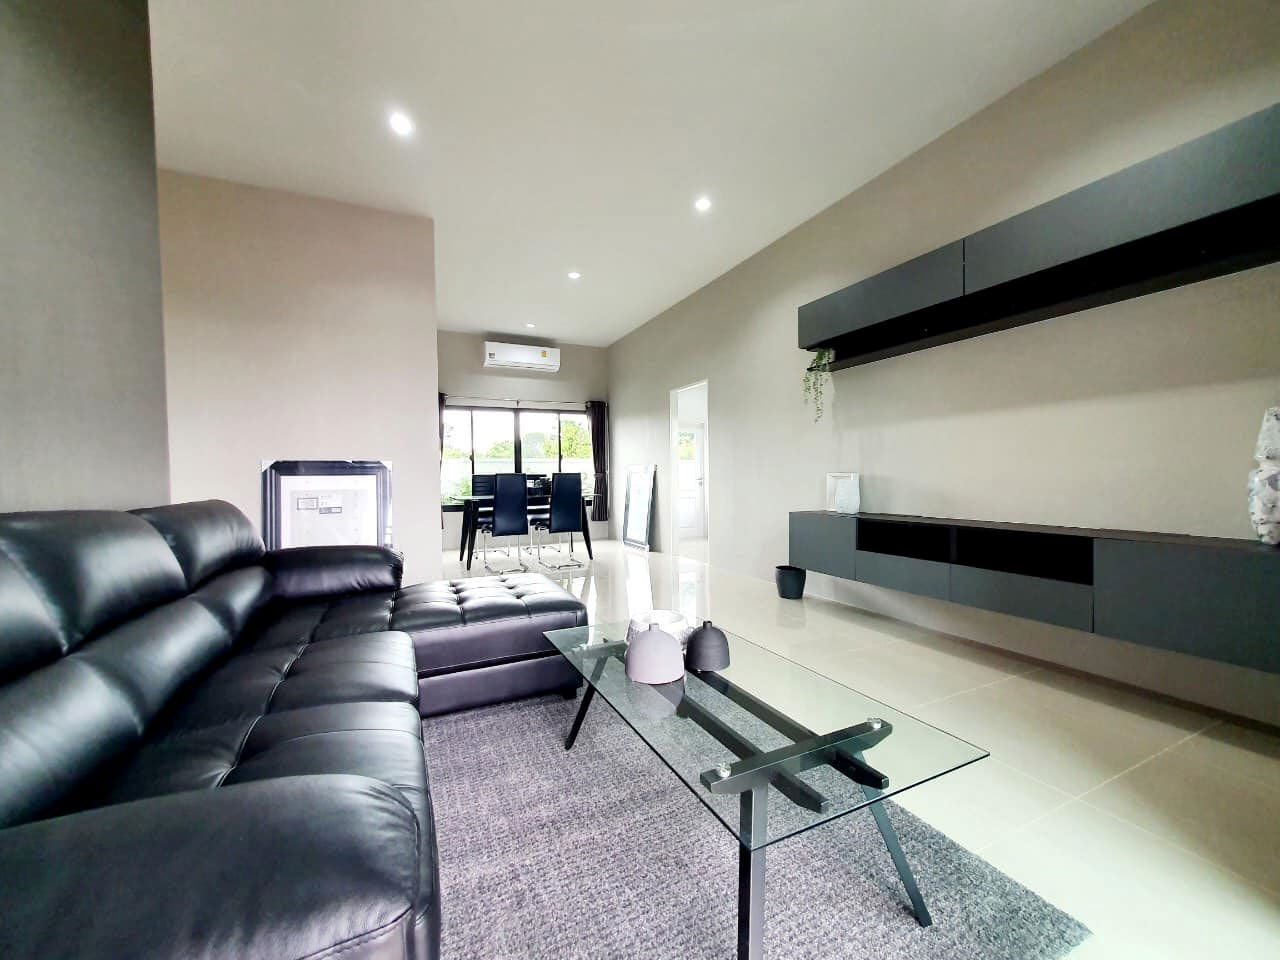
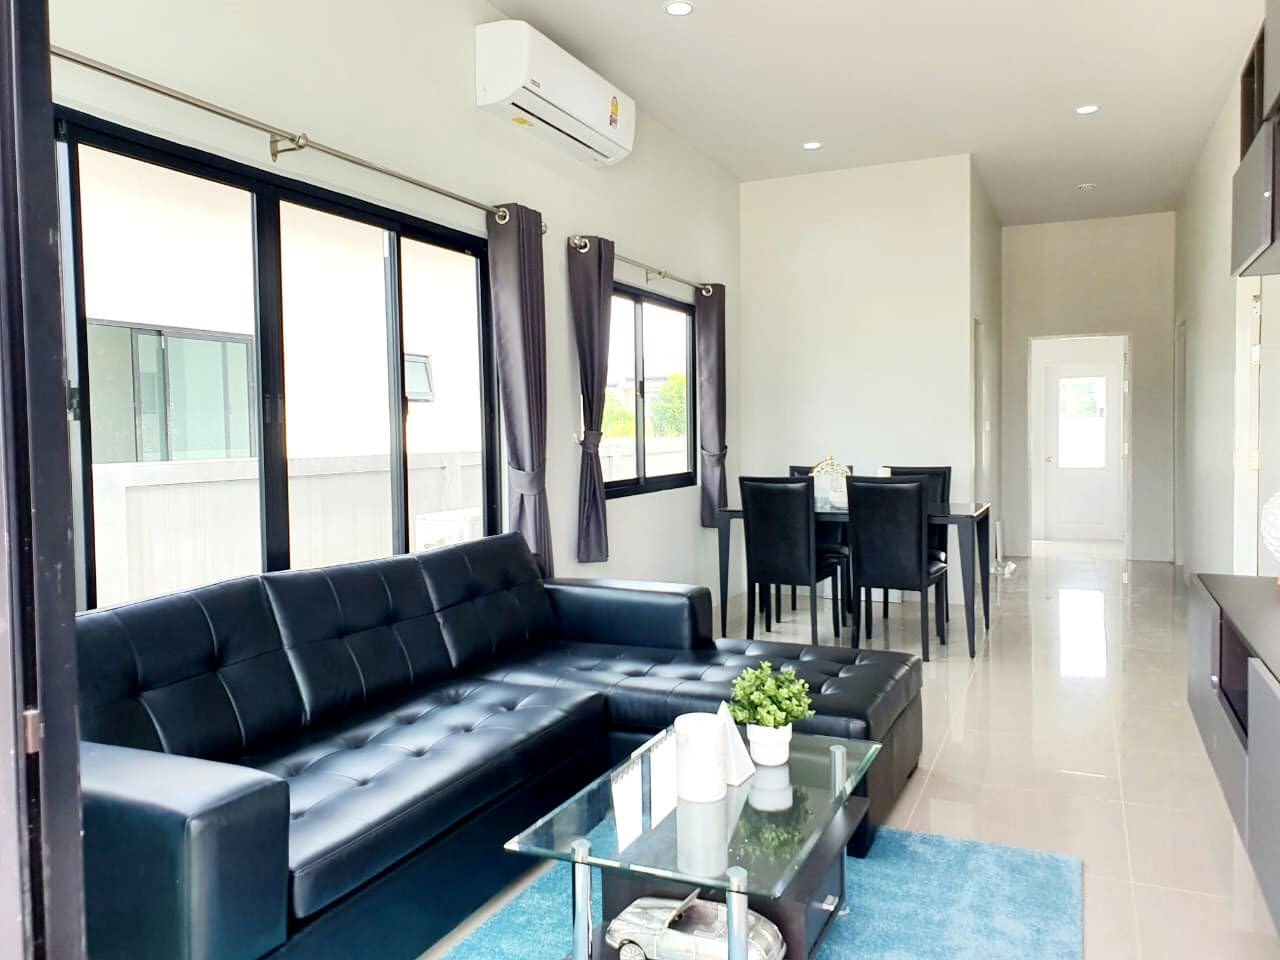
Living Room Interior — Model Unit
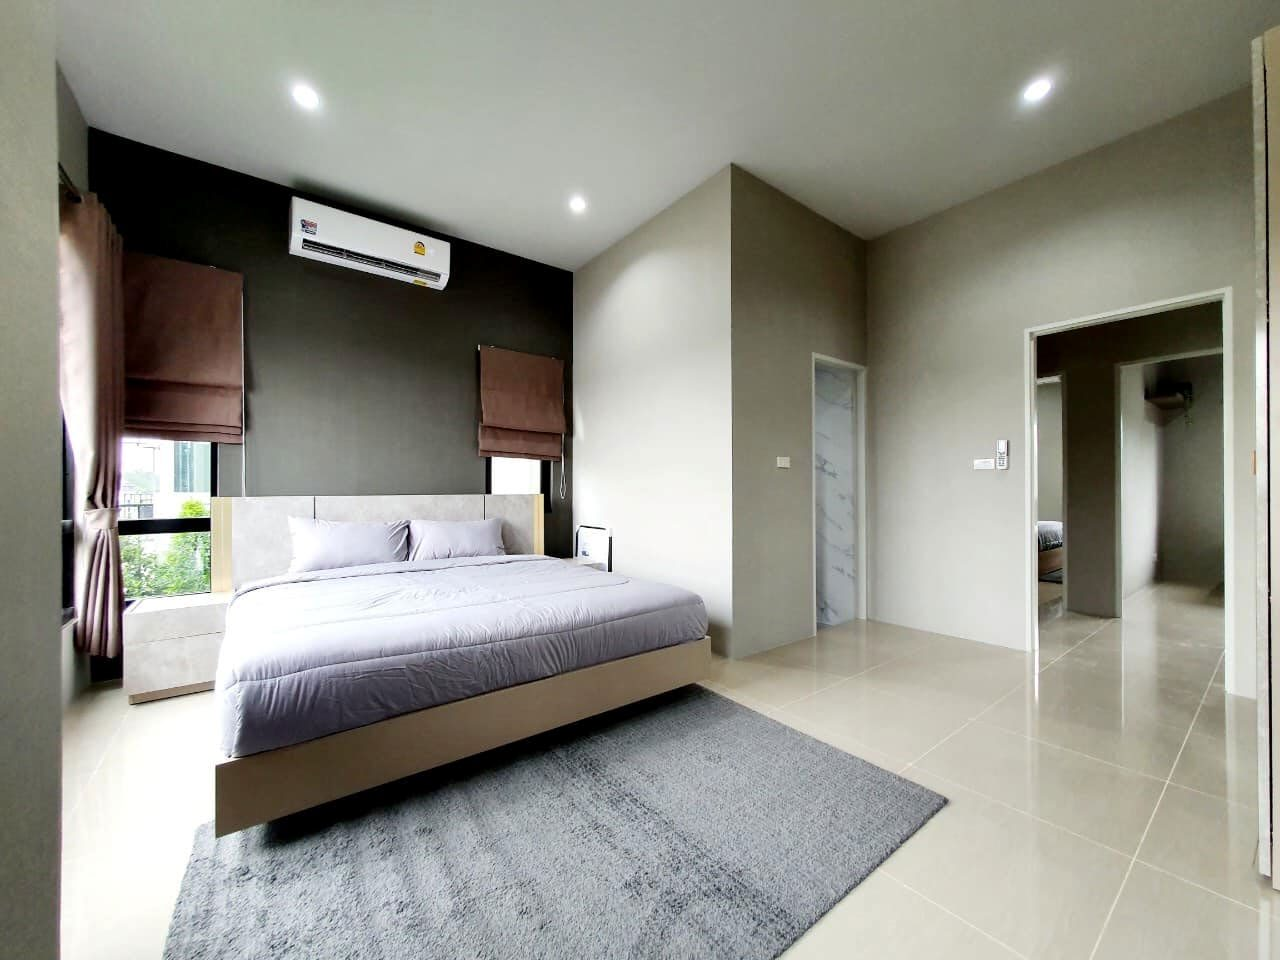
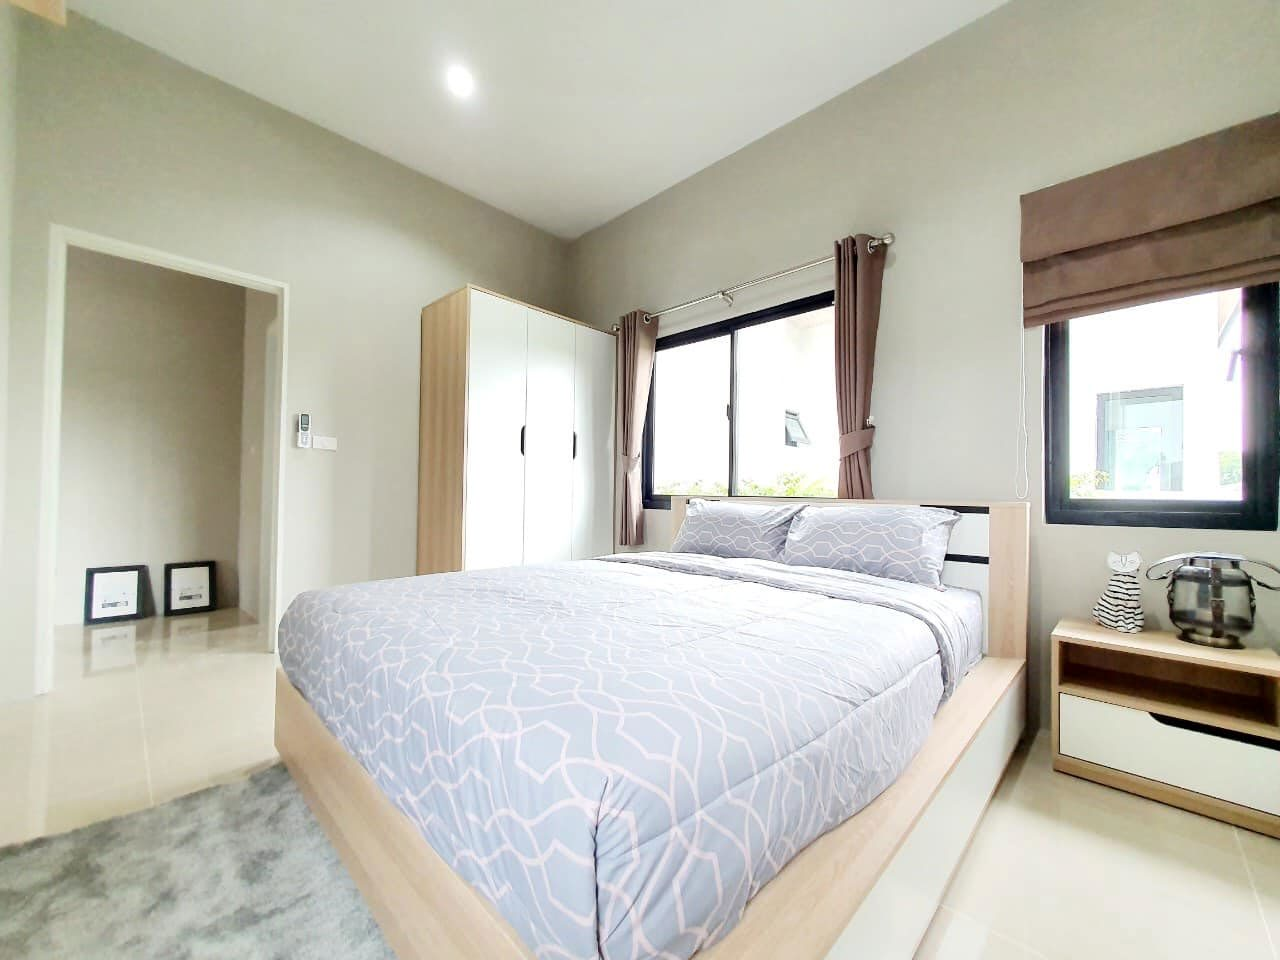
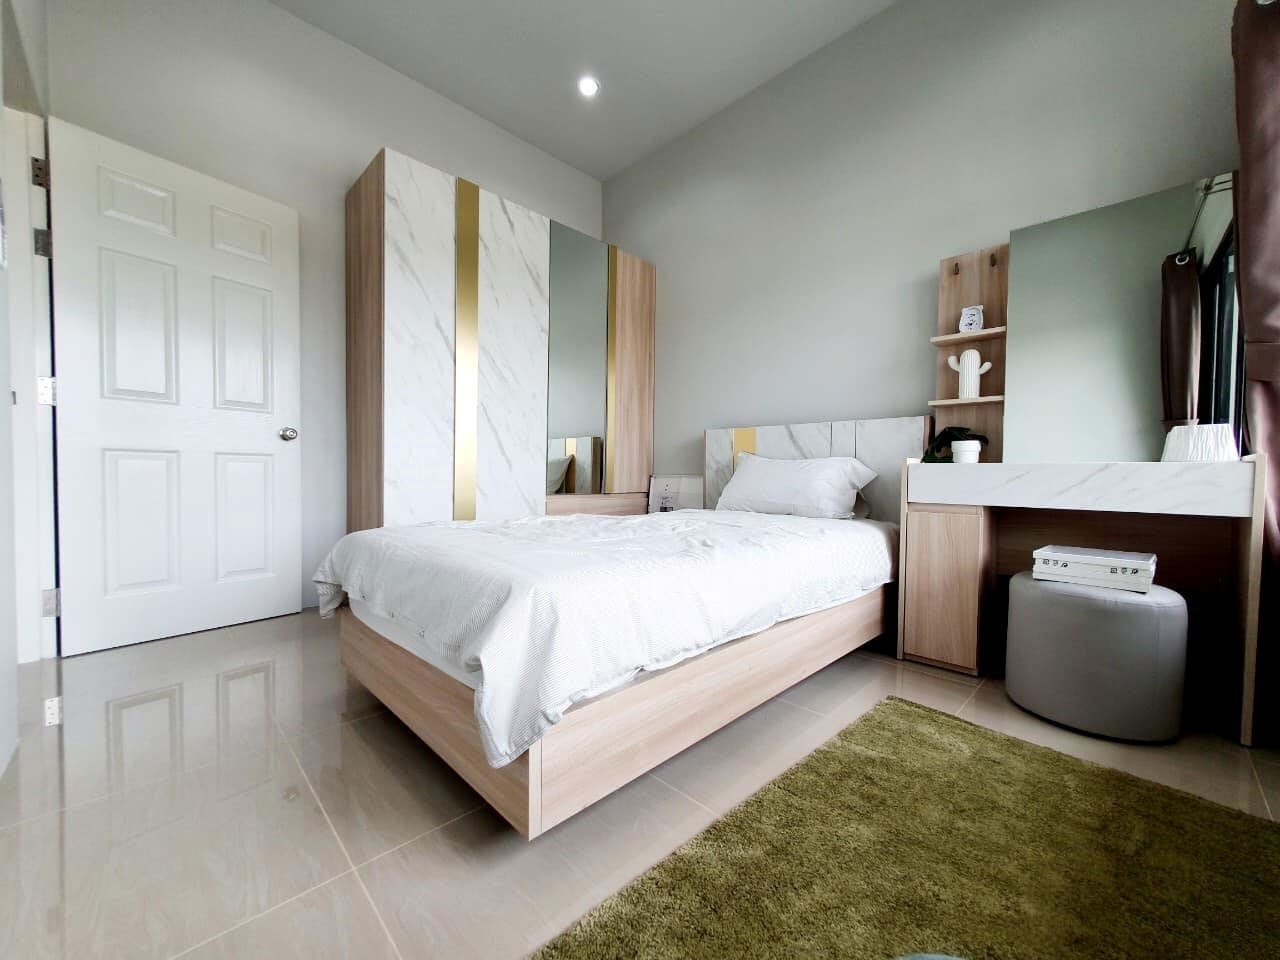
Master Bedroom Interior
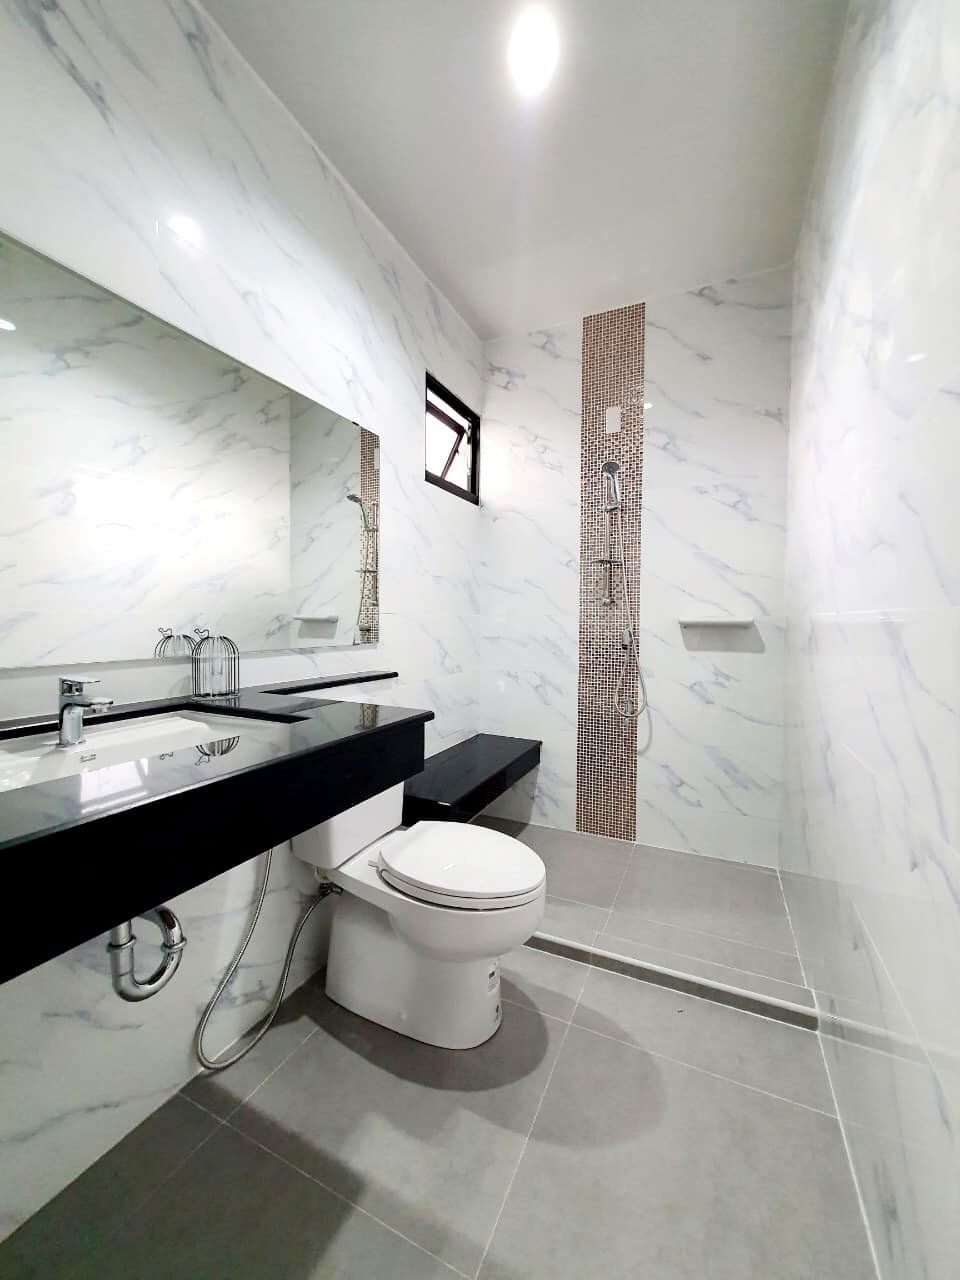
Bathroom — Marble Finish
Kitchen & Dining Area
Construction Progress — Aerial View
Road & Infrastructure